 1 / 25
702 - 181 SHEPPARD AVENUE E
Toronto (Willowdale East), Ontario, M2N0L9
Price on request
Bedrooms
3
Bathrooms
2
Parking
1
About this property
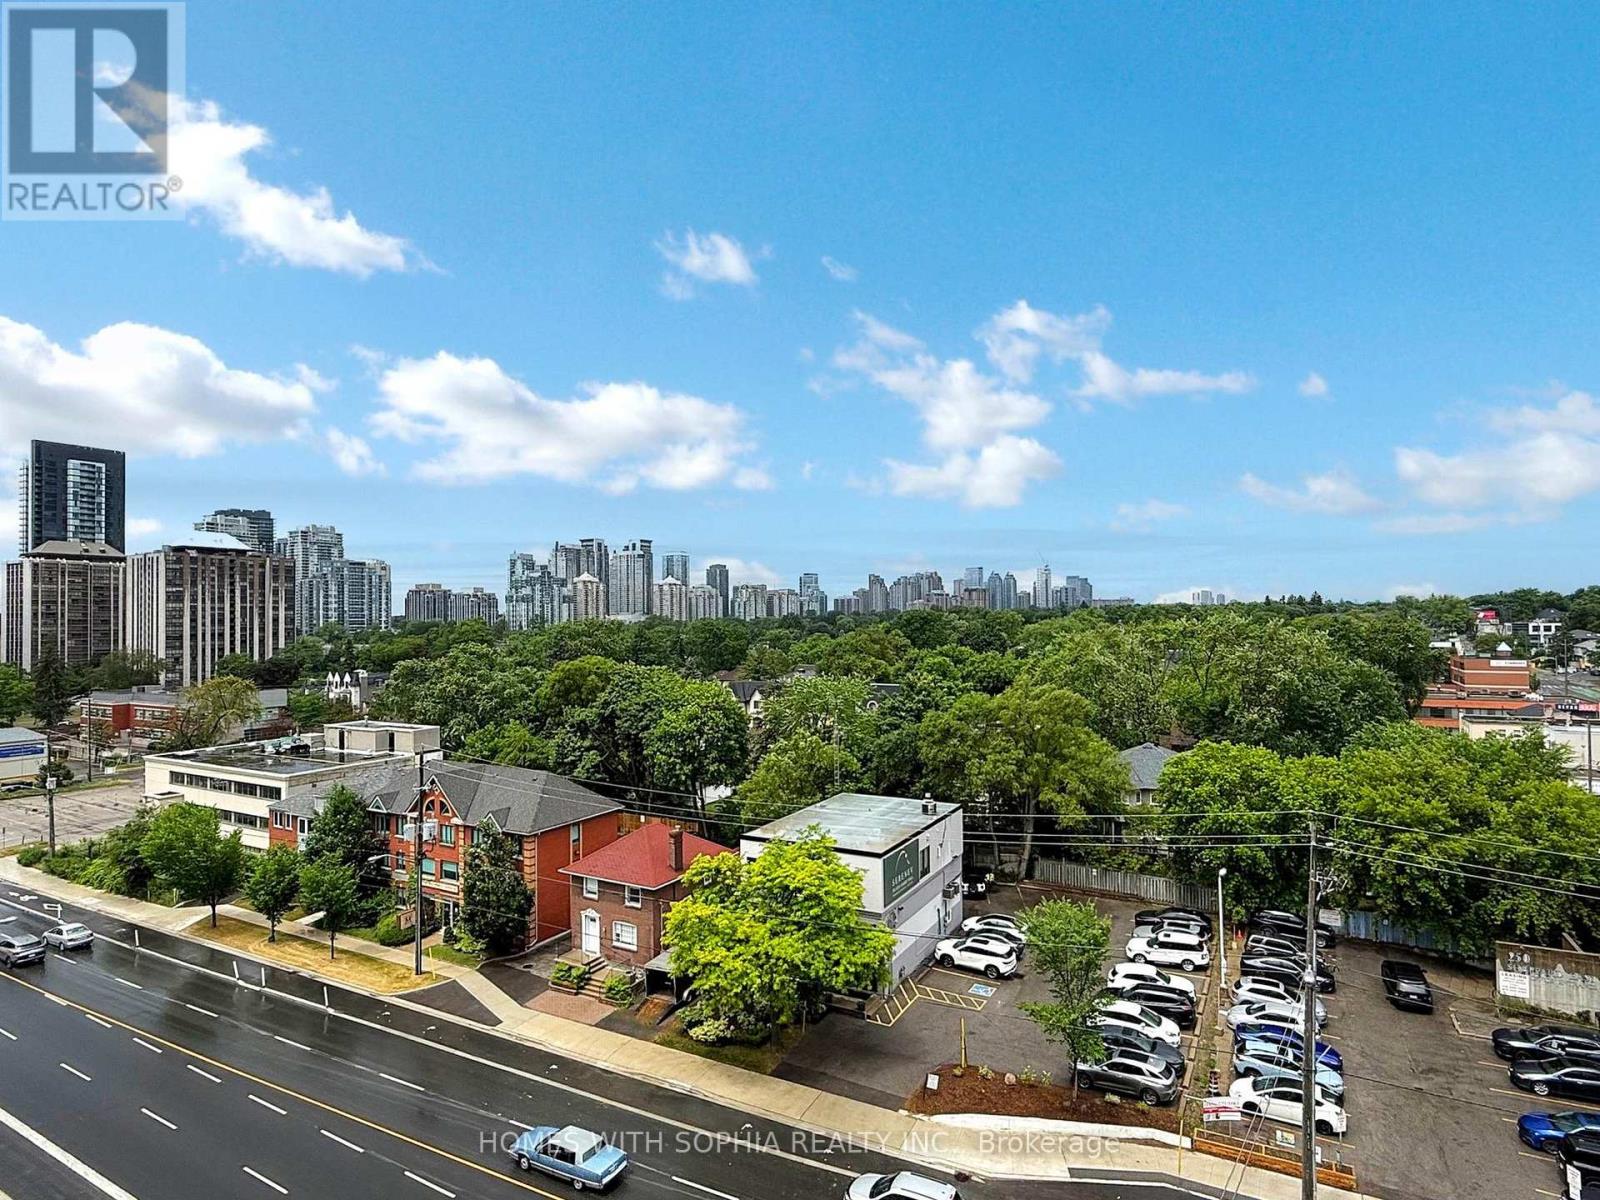
Welcome to 181 Sheppard Ave E, a bright and spacious 2 bedroom + Den, 2 bath suite offering 951 sq ft of functional living space + 155 sq ft balcony with clear, north-facing views of treetops and skyline.This thoughtfully designed suite features two split bedrooms for maximum privacy and a spacious den with glass sliding door. Perfect as a third bedroom or home office. The open concept living, dining, and kitchen area is anchored by a perfectly sized kitchen island and equipped with sleek, integrated appliances and modern finishes. Floor-to-ceiling windows fill the living space with natural light and frame an uninterrupted green city view.The primary suite includes a walk-in closet and a stylish ensuite. The second bedroom is tucked away near the main 4-piece bathroom, ideal for guests or shared living. The private balcony is accessible from the living area, offering a serene spot to relax or entertain. Chic window coverings and many upgrades including kitchen backsplash and counters, kitchen island counter and cabinets, lighting.Located in the heart of North York at Sheppard & Willowdale, surrounded by parks, you're steps to Bayview Village, Sheppard subway, Whole Foods, Longos, the North York Central Library, the Toronto Centre for the Arts, and excellent schools. Quick access to Hwy 401 and daily essentials makes this an unbeatable location for professionals or small families.Includes 1 parking. Walkers Paradise, Excellent Transit, Bikeable. (id:66779)
Rooms
| Living room | Flat | — |
| Dining room | Flat | — |
| Kitchen | Flat | — |
| Primary Bedroom | Flat | — |
| Bedroom 2 | Flat | — |
| Den | Flat | — |
Details
- View
- City view
- Cooling
- Central air conditioning
- Heating
- Forced air, Natural gas
- List aor
- Toronto
- Basement
- None
- Flooring
- Laminate
- Appliances
- Refrigerator, Dishwasher, Oven, Dryer, Microwave, Cooktop, Freezer, Oven - Built-In, Window Coverings
- Directions
- Cross Streets: Willowdale and Sheppard. ** Directions: Yonge and Sheppard.
- Fireplace
- No
- Lot features
- Balcony, Carpet Free, In suite Laundry
- Structure type
- Apartment
- Association name
- First Service Residential
- Parking features
- No Garage
- Exterior features
- Concrete
- Community features
- Pets Allowed With Restrictions
- Bedrooms above grade
- 2
- Bedrooms below grade
- 1
- Property attached
- Yes
More in Toronto




The trademarks REALTOR®, REALTORS®, and the REALTOR® logo are controlled by The Canadian Real Estate Association (CREA) and identify real estate professionals who are members of CREA. The trademarks MLS®, Multiple Listing Service® and the associated logos are owned by CREA and identify the quality of services provided by real estate professionals who are members of CREA. Listing data is provided by the REALTOR.ca Data Distribution Facility (DDF®) and is deemed reliable but is not guaranteed accurate by CREA.