 1 / 25
701 - 5 KENNETH AVENUE
Toronto (Willowdale East), Ontario, M2N6M7
$579,900
Bedrooms
2
Bathrooms
2
Parking
1
About this property
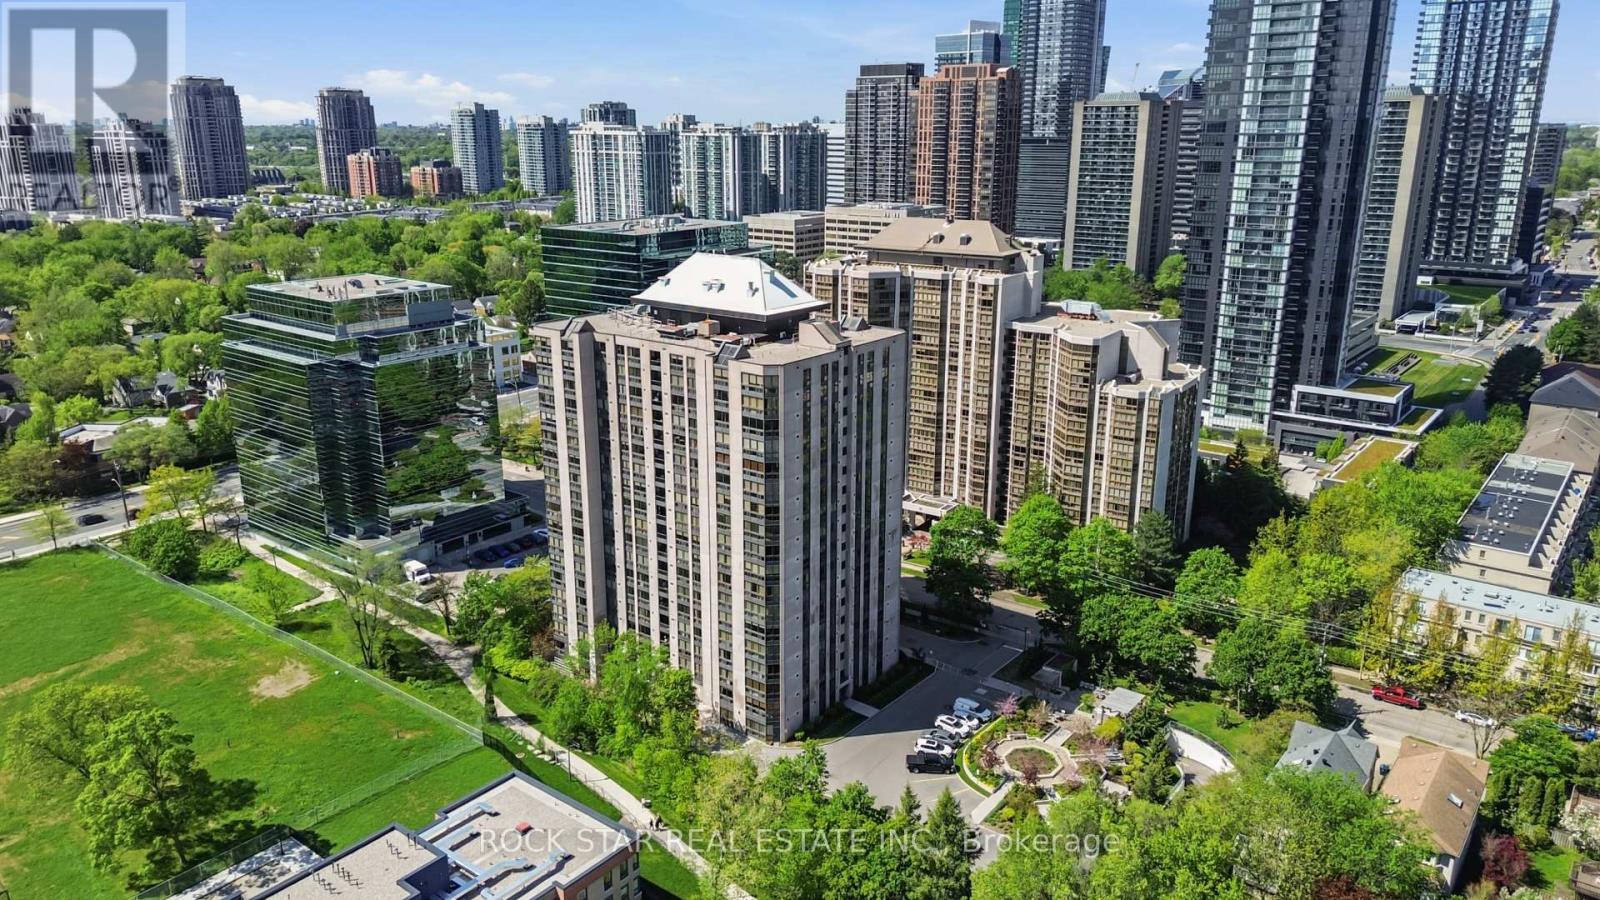
Move right into this bright and spacious 1+Den, 1.5 bath condo in one of North York's most convenient locations - just minutes to Yonge & Sheppard, Hwy 401, transit, shopping, restaurants and more. Just under 1100 square feet, step into a wide welcoming foyer with double mirrored closets, ensuite laundry, and a smart layout that gives you both space and flexibility. The east-facing exposure fills the unit with natural light, while the carpet-free flooring keeps things clean, modern and easy to maintain. The oversized living and dining area gives you room to actually live - whether you're entertaining friends, working from home, or simply relaxing at the end of the day. Updated kitchen features stainless steel appliances and plenty of functionality.Need extra space? The den easily works as a home office, guest room, nursery or additional storage area. The large primary bedroom includes a walk-in closet and private 4-piece ensuite. Parking and locker included. All-inclusive maintenance fee covering heat, hydro, water, A/C, cable TV, parking and building amenities. Well-maintained building with 24-hour security and great amenities including indoor pool, party room, billiards, ping pong and more. If you've been waiting for a move-in ready condo with real space in a location that keeps you connected to everything - this is one worth seeing in person. (id:66779)
Details
- Cooling
- Central air conditioning
- Heating
- Forced air, Natural gas
- List aor
- Toronto
- Basement
- None
- Appliances
- Washer, Refrigerator, Dishwasher, Stove, Dryer
- Directions
- Cross Streets: Yonge St And Sheppard Ave. ** Directions: Sheppard & Kenneth.
- Fireplace
- No
- Lot features
- In suite Laundry
- Pool features
- Indoor pool
- Structure type
- Apartment
- Association fee
- 1,217
- Association name
- Brilliant Property Management
- Parking features
- Garage, Underground
- Tax annual amount
- 2,892.76
- Building features
- Storage - Locker, Recreation Centre, Party Room, Sauna, Security/Concierge, Visitor Parking
- Exterior features
- Concrete
- Community features
- Pets Allowed With Restrictions
- Bedrooms above grade
- 1
- Bedrooms below grade
- 1
- Property attached
- Yes
- Association fee includes
- Common Area Maintenance, Cable TV, Heat, Electricity, Water, Insurance, Parking
- Association fee frequency
- Monthly
More in Toronto




The trademarks REALTOR®, REALTORS®, and the REALTOR® logo are controlled by The Canadian Real Estate Association (CREA) and identify real estate professionals who are members of CREA. The trademarks MLS®, Multiple Listing Service® and the associated logos are owned by CREA and identify the quality of services provided by real estate professionals who are members of CREA. Listing data is provided by the REALTOR.ca Data Distribution Facility (DDF®) and is deemed reliable but is not guaranteed accurate by CREA.