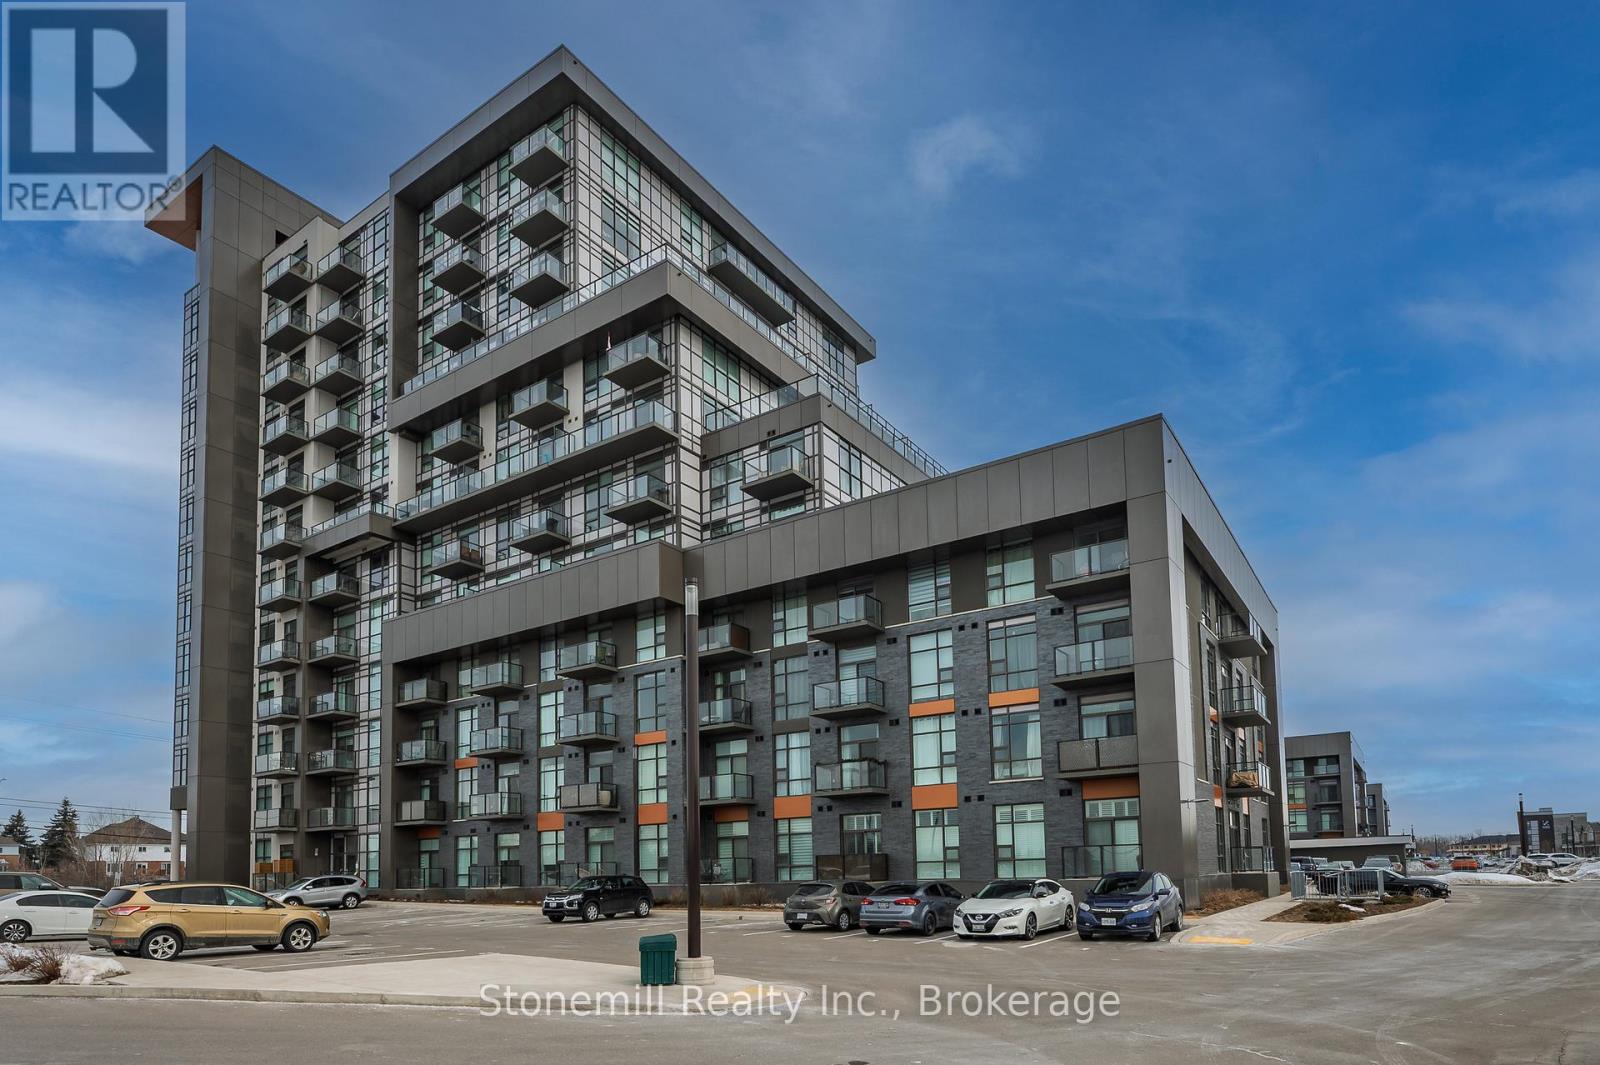
 1 / 25
701 - 450 DUNDAS STREET E
Hamilton (Waterdown), Ontario, L8B1Z2
$499,900
Bedrooms
2
Bathrooms
2
Parking
2
About this property
Welcome to Trend One, a stylish and recently built condominium in the highly sought after community of Waterdown, just minutes from Burlington and Hamilton. This bright and spacious 764 sq ft features one bedroom plus a versatile den and two bathrooms, ideal for comfortable living or working from home. The open concept kitchen and living area offer a modern and functional layout, perfect for both relaxing and entertaining. Professionally painted and complete with an in suite laundry and 4 piece bathroom and a private balcony with beautiful open views, the perfect spot to enjoy your morning coffee or unwind in the evening. This unit also includes the rare bonus of two parking spots and a storage locker. The buildings energy efficient geothermal heating and cooling system helps keep hydro costs low. Residents enjoy fantastic amenities including a party room, modern fitness center, rooftop patio, and bike storage. A great opportunity to enjoy contemporary condo living in one of Waterdown's most desirable locations. (id:66779)
Rooms
| Bedroom | Main level | — |
| Den | Main level | — |
| Kitchen | Main level | — |
| Great room | Main level | — |
| Bathroom | Main level | — |
Details
- Cooling
- Central air conditioning
- Heating
- Other, Other
- List aor
- Oakville-Milton
- Basement
- None
- Appliances
- Washer, Refrigerator, Intercom, Stove, Dryer, Microwave
- Directions
- Cross Streets: Dundas/Riverwalk. ** Directions: Waterdown.
- Fireplace
- No
- Lot features
- Balcony, Carpet Free
- Structure type
- Apartment
- Association fee
- 536.29
- Association name
- First Service Residential
- Parking features
- Garage, Underground
- Tax annual amount
- 3,437
- Building features
- Storage - Locker, Exercise Centre, Party Room
- Exterior features
- Brick, Stucco
- Community features
- Pets Allowed With Restrictions
- Zoning description
- Residential
- Bedrooms above grade
- 1
- Bedrooms below grade
- 1
- Property attached
- Yes
- Association fee frequency
- Monthly
More in Hamilton




The trademarks REALTOR®, REALTORS®, and the REALTOR® logo are controlled by The Canadian Real Estate Association (CREA) and identify real estate professionals who are members of CREA. The trademarks MLS®, Multiple Listing Service® and the associated logos are owned by CREA and identify the quality of services provided by real estate professionals who are members of CREA. Listing data is provided by the REALTOR.ca Data Distribution Facility (DDF®) and is deemed reliable but is not guaranteed accurate by CREA.