 1 / 25
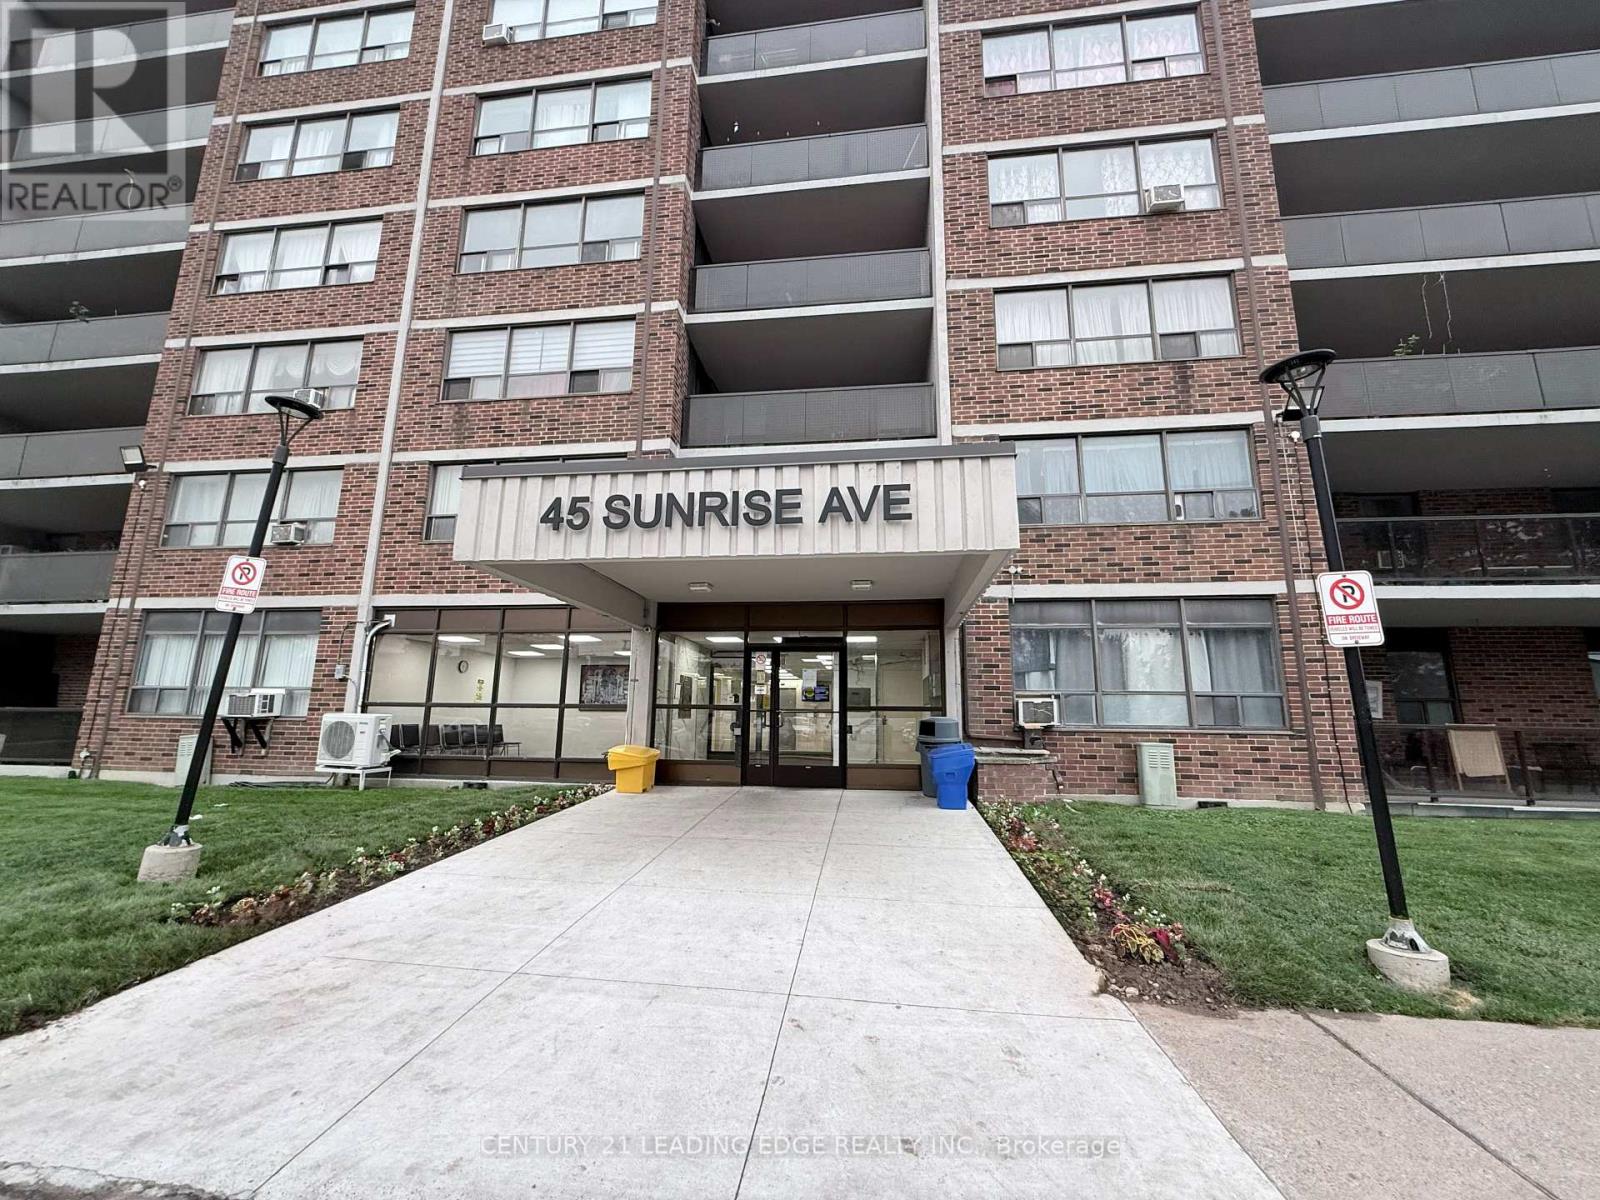
701 - 45 SUNRISE AVENUE
Toronto (Victoria Village), Ontario, M4A2S3
$375,000
Bedrooms
2
Bathrooms
1
Parking
1
About this property
Welcome to this bright, spacious, and open-concept 2-bedroom condo offering comfort,convenience, and exceptional value. The functional layout features a large kitchen with ample space, overlooking a generous family-sized living and dining area perfect for everyday living.Enjoy an abundance of natural light throughout the unit, with a walk-out from the living areato a large private balcony, ideal for morning coffee or relaxing evenings. The spacious primary bedroom features parquet flooring, large walk-in closets, while the second bedroom offers flexibility for family or a home office. Residents enjoy excellent building amenities including an outdoor swimming pool, basketball court, gym, leisure room and beautifully maintained grounds. Ideally located in the sought-after Victoria Village community, this home is close to numerous malls and grocery stores, parks, schools, community centres, places of worship, restaurants, and cafes. Commuters will appreciate easy access to TTC transit, major highways, and the Eglinton LRT. The maintenance fees include heat, hydro, water and parking. This is a fantastic opportunity offering tremendous value to own a spacious home giving you the flexibility to make it your own in one of Toronto's most convenient neighbourhoods. (id:66779)
Rooms
| Living room | Flat | — |
| Dining room | Flat | — |
| Kitchen | Flat | — |
| Eating area | Flat | — |
| Primary Bedroom | Flat | — |
| Bedroom 2 | Flat | — |
| Den | Flat | — |
Details
- View
- City view, View
- Cooling
- Wall unit
- Heating
- Electric, Natural gas
- List aor
- Toronto
- Basement
- None
- Flooring
- Parquet, Ceramic
- Appliances
- Window Coverings
- Directions
- Eglinton/Victoria Park
- Fireplace
- No
- Lot features
- Open space, Flat site, Lighting, Balcony, Dry, Carpet Free
- Pool features
- Outdoor pool
- Structure type
- Apartment
- Association fee
- 767
- Association name
- ANDREJS MANAGEMENT CORP
- Parking features
- Garage, Underground
- Tax annual amount
- 1,327.45
- Building features
- Exercise Centre, Recreation Centre, Sauna, Security/Concierge, Visitor Parking
- Exterior features
- Concrete, Brick
- Security features
- Security system, Controlled entry, Monitored Alarm
- Community features
- Pets Allowed With Restrictions
- Bedrooms above grade
- 2
- Property attached
- Yes
- Association fee includes
- Common Area Maintenance, Heat, Electricity, Water, Insurance, Parking
- Association fee frequency
- Monthly
More in Toronto




The trademarks REALTOR®, REALTORS®, and the REALTOR® logo are controlled by The Canadian Real Estate Association (CREA) and identify real estate professionals who are members of CREA. The trademarks MLS®, Multiple Listing Service® and the associated logos are owned by CREA and identify the quality of services provided by real estate professionals who are members of CREA. Listing data is provided by the REALTOR.ca Data Distribution Facility (DDF®) and is deemed reliable but is not guaranteed accurate by CREA.