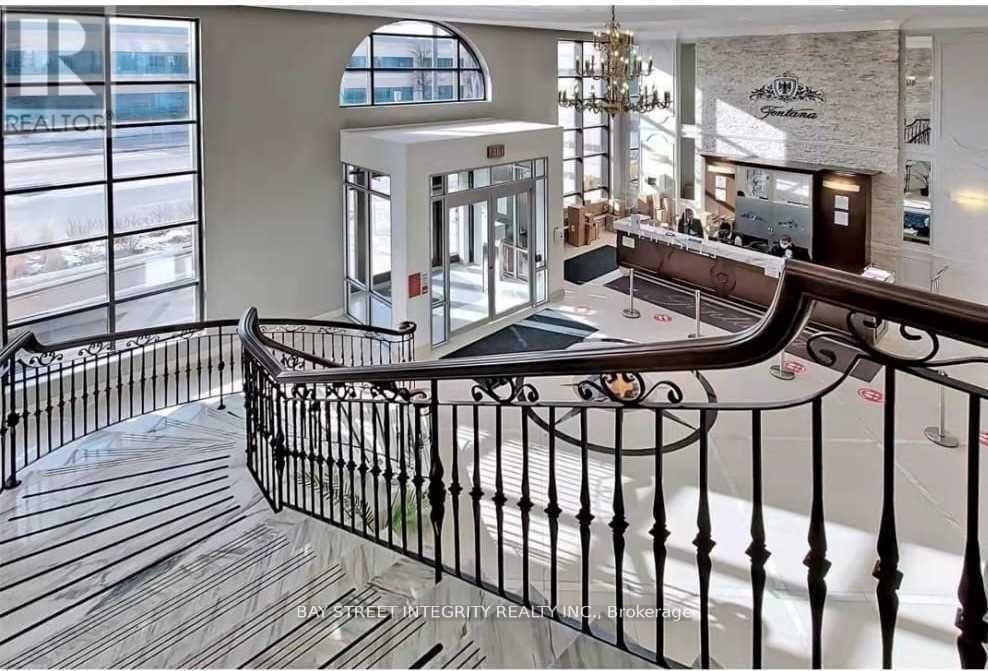
 1 / 17
701 - 38 CEDARLAND DRIVE
Markham (Unionville), Ontario, L6G0G7
Price on request
Bedrooms
2
Bathrooms
2
Parking
1
About this property
Welcome to Luxury Fontana at Unionville - A spacious Sun-Filled End Unit, 1 Bedroom + Den, 2 Full Bathrooms, Experience refined urban living in the heart of Unionville, one of Markham's most vibrant and convenient communities! **This beautiful, sun-filled end unit features 1 bedroom + 1 spacious den that can be used as a second bedroom or home office, 2 full bathrooms, 9-ft ceilings, floor-to-ceiling windows, and a large balcony overlooking an unobstructed courtyard view. **The spacious open-concept living and dining area is ideal for comfortable everyday living and entertaining. The modern kitchen features granite countertops, stainless steel appliances and abundant cabinetry. The oversized primary bedroom offers a walk-in closet, 4-piece ensuite bathroom. The versatile den and second full bathroom provide excellent flexibility for a couple, professional, small family, or work-from-home setup. Residents enjoy excellent building amenities, including an indoor swimming pool, gym/fitness center, multi-purpose court, party room, and guest suites. Exceptional Unionville location to public transit, shopping, grocery stores, restaurants, recreation facilities, Unionville High School, and York University's Markham Campus, with convenient access to Highways 404 and 407. **The unit is professionally cleaned, Including 1 parking space conveniently located near the elevator plus 1 large locker located on the same level. (id:66779)
Rooms
| Living room | Ground level | — |
| Dining room | Ground level | — |
| Kitchen | Ground level | — |
| Primary Bedroom | Ground level | — |
| Den | Ground level | — |
Details
- Cooling
- Central air conditioning
- Heating
- Heat Pump, Other
- List aor
- Toronto
- Basement
- None
- Flooring
- Laminate
- Appliances
- Washer, Dryer, Window Coverings
- Directions
- Hwy 7 & Warden
- Fireplace
- No
- Lot features
- Balcony
- Structure type
- Apartment
- Association name
- FirstService Residential
- Parking features
- Garage, Underground
- Building features
- Storage - Locker
- Exterior features
- Concrete
- Community features
- Pets Allowed With Restrictions
- Bedrooms above grade
- 1
- Bedrooms below grade
- 1
- Property attached
- Yes
More in Markham

The trademarks REALTOR®, REALTORS®, and the REALTOR® logo are controlled by The Canadian Real Estate Association (CREA) and identify real estate professionals who are members of CREA. The trademarks MLS®, Multiple Listing Service® and the associated logos are owned by CREA and identify the quality of services provided by real estate professionals who are members of CREA. Listing data is provided by the REALTOR.ca Data Distribution Facility (DDF®) and is deemed reliable but is not guaranteed accurate by CREA.