 1 / 19
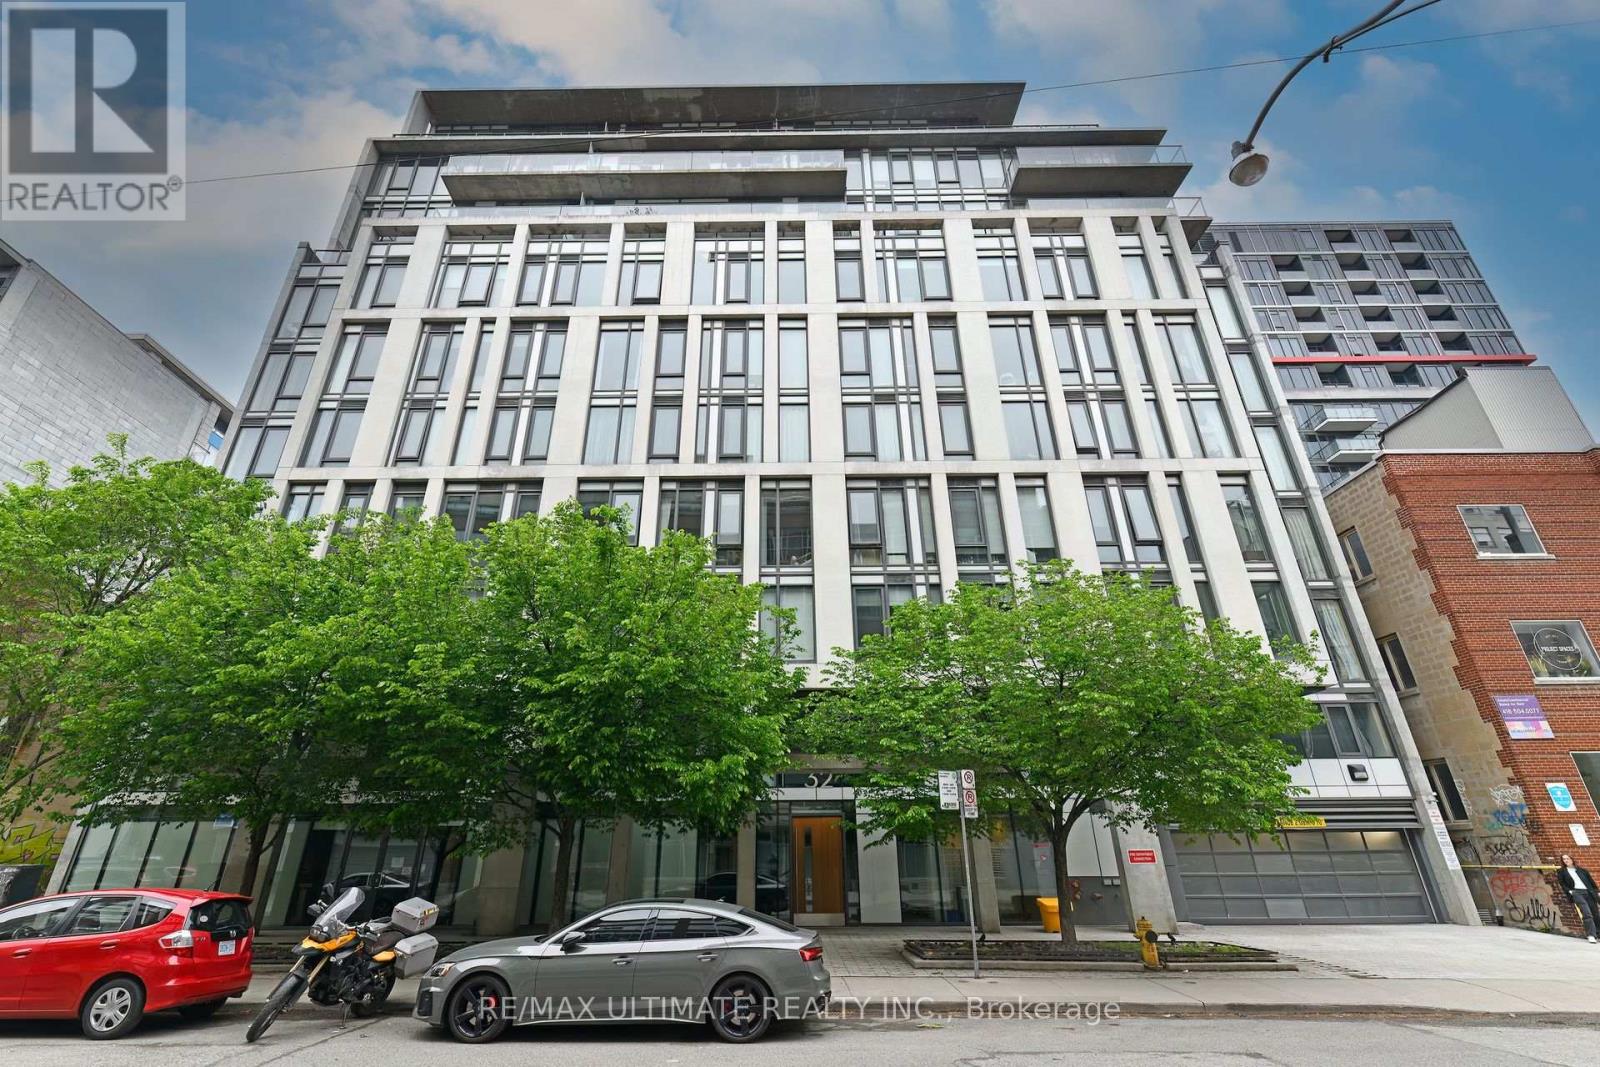
701 - 32 CAMDEN STREET
Toronto (Waterfront Communities), Ontario, M5V0G4
Price on request
Bedrooms
1
Bathrooms
1
Parking
0
About this property
**Thirtytwo** Amazing King St W Location, Quiet Street in the Centre of Vibrant King St W, Spacious 578 Sq Ft. Huge south-facing windows, lots of light. Steps to Waterworks Foodhall, Chic Restaurants of trendy King St, Coffee Shops. Walk to Financial Core, Financial Core, Toronto Western Hospital, Spadina Ttc, King Streetcar, its all Nearby. 9Ft Ceiling, Good Floorplan, Rolling Door On Bedroom, Lots Of Light. Building Offers: Bike Storage, Gym, Outdoor Terrace W/ Bbq, Party Rm. No Rental Parking. Steps To Everything Downtown Has To Offer: Grocery, Bike Paths, Shopping On Queen St W. You will love living here! (id:66779)
Rooms
| Living room | Main level | — |
| Dining room | Main level | — |
| Kitchen | Main level | — |
| Bedroom | Main level | — |
Details
- Cooling
- Central air conditioning
- Heating
- Forced air, Natural gas
- List aor
- Toronto
- Basement
- None
- Flooring
- Laminate
- Appliances
- Washer, Refrigerator, Dishwasher, Stove, Dryer, Microwave, Oven - Built-In
- Directions
- Cross Streets: Adelaide & Spadina. ** Directions: On North Side of Camden St, West of Spadina, Before Brant St.
- Fireplace
- No
- Lot features
- Carpet Free
- Structure type
- Apartment
- Association name
- val@tsems.com
- Parking features
- Garage
- Building features
- Exercise Centre, Separate Electricity Meters, Party Room, Visitor Parking
- Exterior features
- Concrete
- Community features
- Pets Allowed With Restrictions
- Bedrooms above grade
- 1
- Property attached
- Yes
More in Toronto




The trademarks REALTOR®, REALTORS®, and the REALTOR® logo are controlled by The Canadian Real Estate Association (CREA) and identify real estate professionals who are members of CREA. The trademarks MLS®, Multiple Listing Service® and the associated logos are owned by CREA and identify the quality of services provided by real estate professionals who are members of CREA. Listing data is provided by the REALTOR.ca Data Distribution Facility (DDF®) and is deemed reliable but is not guaranteed accurate by CREA.