 1 / 25
701 - 2433 DUFFERIN STREET
Toronto (Briar Hill-Belgravia), Ontario, M6E3T3
$619,900
Bedrooms
3
Bathrooms
2
Parking
1
About this property
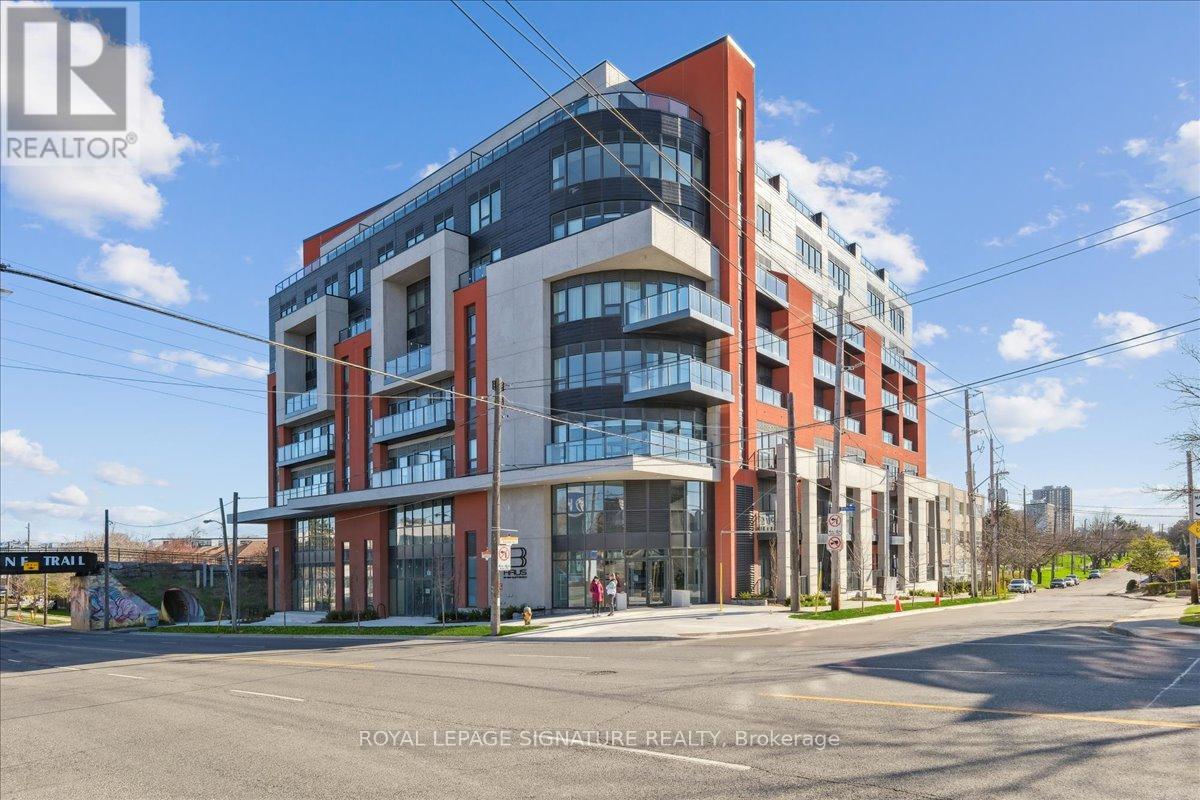
Southeast light through wraparound windows, all day. A three-bedroom, two-bathroom corner unit at 8 Haus, a boutique 2023-built building at Dufferin and Hopewell. 976 square feet, open-concept living and dining, kitchen with quartz countertops and full-size stainless steel appliances. Primary bedroom with ensuite. Ensuite laundry. One owned underground parking space and two owned lockers, including one on the 7th floor directly across from the unit. Concierge, gym, rooftop deck, and bike storage in the building. Maintenance fees include water, heat, hydro, building insurance, and parking. Steps to the Eglinton Crosstown LRT, TTC, Yorkdale, York Beltline Trail, Highway 401, and the Allen. (id:66779)
Rooms
| Living room | Main level | — |
| Dining room | Main level | — |
| Kitchen | Main level | — |
| Primary Bedroom | Main level | — |
| Bedroom 2 | Main level | — |
| Bedroom 3 | Main level | — |
Details
- Cooling
- Central air conditioning
- Heating
- Forced air, Natural gas
- List aor
- Toronto
- Basement
- None
- Directions
- Dufferin/ Hopewell
- Fireplace
- No
- Lot features
- Balcony, Carpet Free
- Structure type
- Apartment
- Association fee
- 1,348.85
- Association name
- Melbourne Property Mgmt
- Parking features
- Garage, Underground
- Tax annual amount
- 3,129.46
- Building features
- Storage - Locker, Exercise Centre, Party Room, Security/Concierge, Visitor Parking
- Exterior features
- Concrete, Brick
- Security features
- Security guard
- Community features
- Pets Allowed With Restrictions
- Bedrooms above grade
- 3
- Property attached
- Yes
- Association fee includes
- Common Area Maintenance, Heat, Electricity, Water, Insurance, Parking
- Association fee frequency
- Monthly
More in Toronto




The trademarks REALTOR®, REALTORS®, and the REALTOR® logo are controlled by The Canadian Real Estate Association (CREA) and identify real estate professionals who are members of CREA. The trademarks MLS®, Multiple Listing Service® and the associated logos are owned by CREA and identify the quality of services provided by real estate professionals who are members of CREA. Listing data is provided by the REALTOR.ca Data Distribution Facility (DDF®) and is deemed reliable but is not guaranteed accurate by CREA.