 1 / 25
701 - 138 WIDDICOMBE HILL BOULEVARD
Toronto (Willowridge-Martingrove-Richview), Ontario, M9R0A9
Price on request
Bedrooms
2
Bathrooms
2
Parking
1
About this property
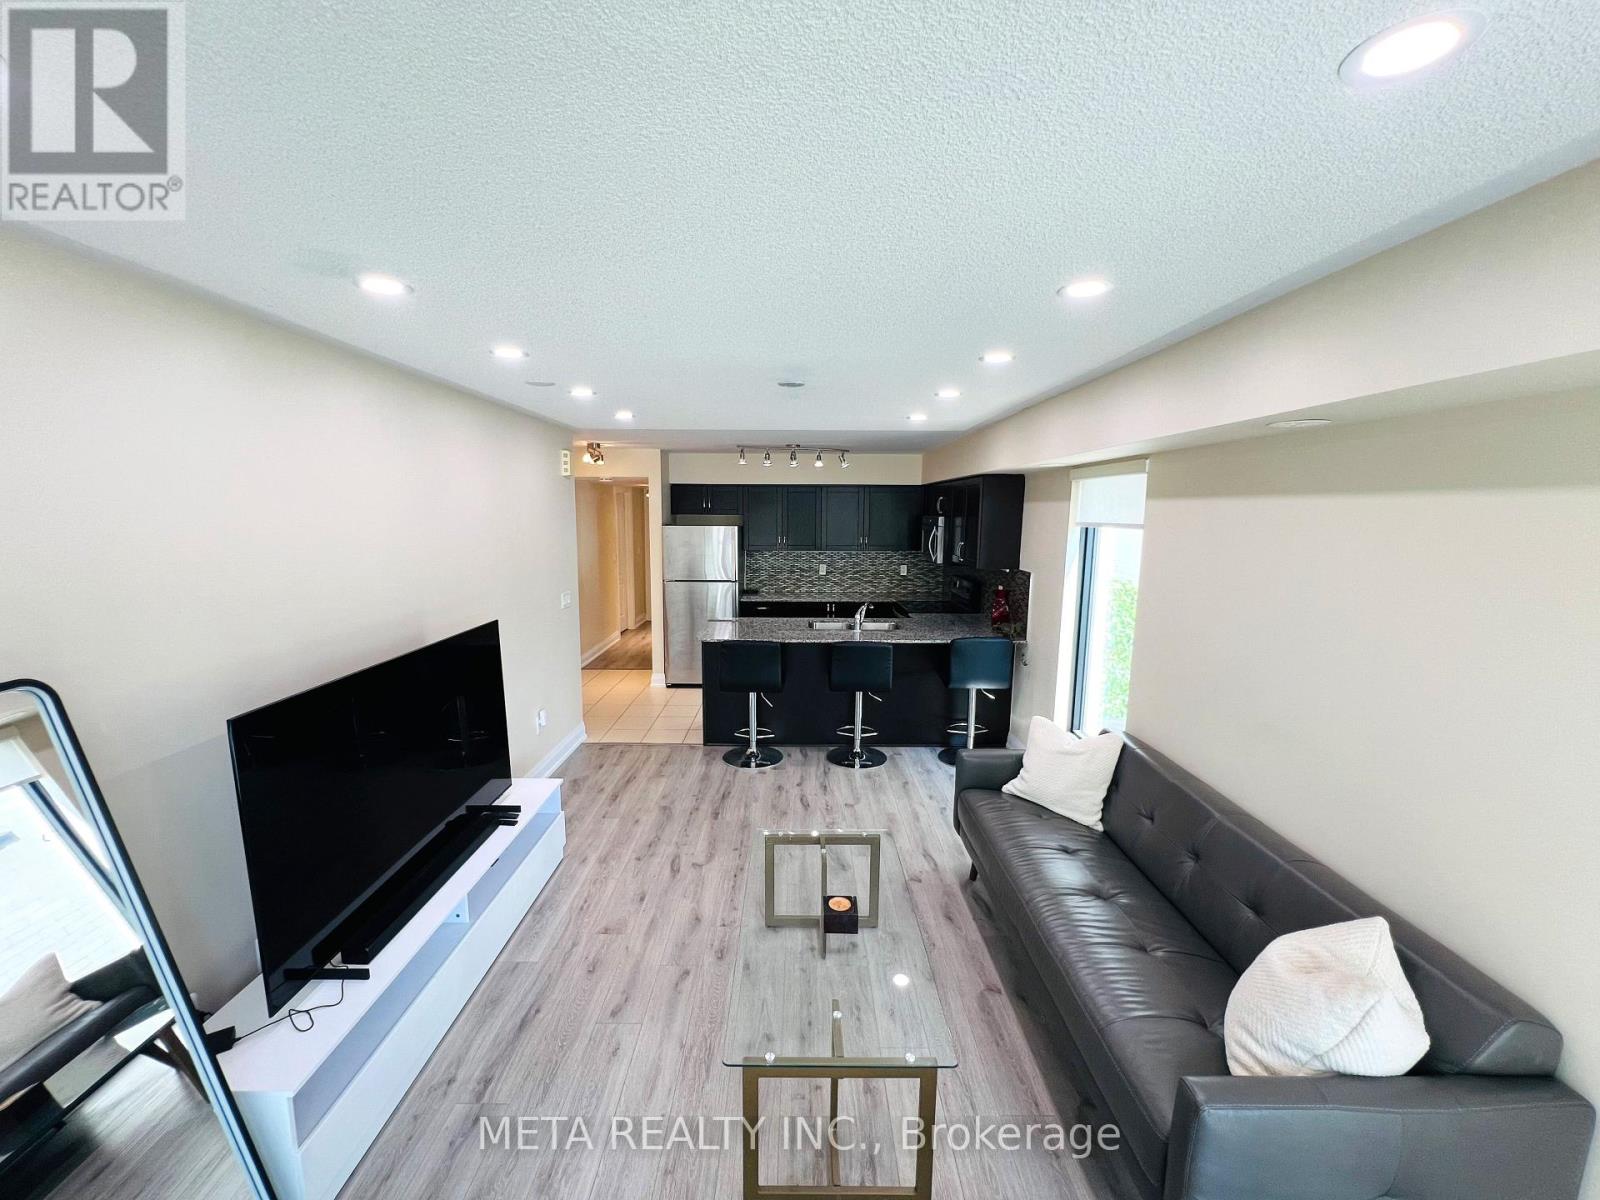
Bright 2-Bedroom Corner Unit for Lease! Welcome to this bright and spacious carpet-free corner unit featuring 2 bedrooms and an open-concept layout designed for comfortable living. The spacious living and dining area is filled with natural light, creating the perfect space for relaxing or entertaining. The modern kitchen offers granite countertop, under-cabinet lighting, stainless steel appliances, and ample cabinetry for all your storage needs. Both bedrooms feature large windows, providing plenty of natural light throughout the day. Enjoy walking distance to Metro, pharmacies, medical offices, parks, schools, and a gas station. Commuters will appreciate easy access to Highways 401 and 427, making travel throughout the GTA quick and convenient. (id:66779)
Rooms
| Living room | Main level | — |
| Dining room | Main level | — |
| Kitchen | Main level | — |
| Primary Bedroom | Main level | — |
| Bedroom 2 | Main level | — |
Details
- Cooling
- Central air conditioning
- Heating
- Forced air, Natural gas
- List aor
- Toronto
- Basement
- None
- Flooring
- Laminate, Ceramic
- Appliances
- Washer, Refrigerator, Dishwasher, Stove, Dryer, Microwave, Window Coverings, Garage door opener remote(s)
- Directions
- Kipling Ave And Eglinton Ave W
- Fireplace
- No
- Lot features
- Balcony, Carpet Free, In suite Laundry
- Structure type
- Row / Townhouse
- Association name
- Ace Condominium Management Inc.
- Parking features
- Garage, Underground
- Building features
- Storage - Locker, Visitor Parking
- Exterior features
- Brick
- Community features
- Pets Allowed With Restrictions
- Bedrooms above grade
- 2
- Property attached
- Yes
More in Toronto




The trademarks REALTOR®, REALTORS®, and the REALTOR® logo are controlled by The Canadian Real Estate Association (CREA) and identify real estate professionals who are members of CREA. The trademarks MLS®, Multiple Listing Service® and the associated logos are owned by CREA and identify the quality of services provided by real estate professionals who are members of CREA. Listing data is provided by the REALTOR.ca Data Distribution Facility (DDF®) and is deemed reliable but is not guaranteed accurate by CREA.