 1 / 25
700 HUMBERWOOD Boulevard Unit# 2922
Etobicoke, Ontario, M9W7J4
$394,999
Bedrooms
1
Bathrooms
1
Living area
630 square feet
Parking
1
About this property
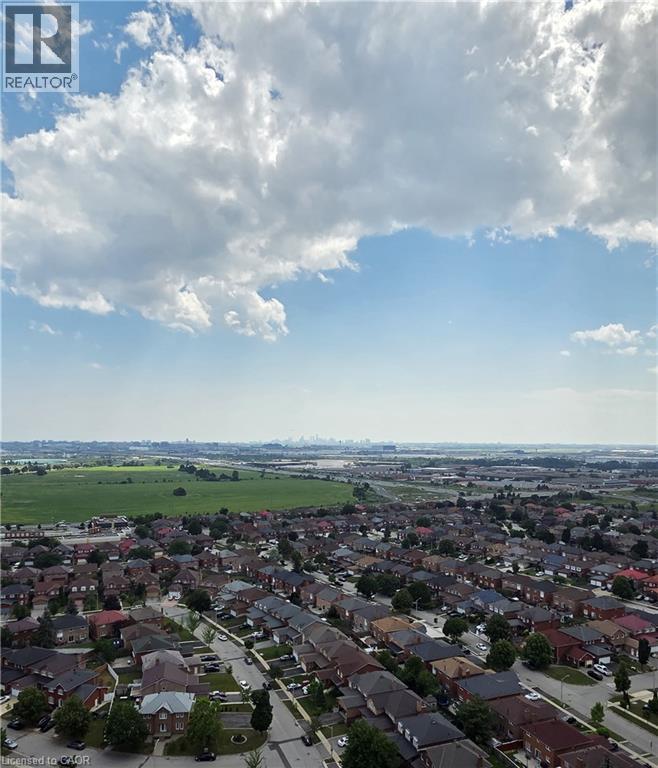
Unobstructed west views from the 29th floor! This one-bedroom sub-penthouse condo offers over 600 square feet of living space, with an open-concept living area filled with natural light. Step onto the large balcony to enjoy the expansive views and evening sunsets. With in-suite laundry and a comfortable, functional layout, this suite is ready to move into, with room to add your own style and updates over time. Priced to reflect its current finishes, it offers an opportunity to make it your own. Parking and a storage locker are included. Everyday convenience extends to a parking space near the exit ramp, a locker beside the storage room entrance and a suite just steps from the elevator. Enjoy an extensive selection of building amenities, including an indoor pool, hot tub, sauna, fitness center, tennis court and EV charging station. Conveniently located close to shopping, entertainment, highways, the airport and transit. Space, natural light and outstanding views, ready for you to call home. (id:66779)
Rooms
| Bedroom | Main level | 10'1'' x 13'0'' |
| Living room | Main level | 12'5'' x 17'2'' |
| 4pc Bathroom | Main level | — |
| Kitchen | Main level | 8'0'' x 8'5'' |
Details
- Sewer
- Municipal sewage system
- Cooling
- Central air conditioning
- Heating
- Forced air
- List aor
- Cornerstone
- Stories
- 1
- Basement
- None
- Appliances
- Washer, Refrigerator, Dishwasher, Dryer, Window Coverings, Microwave Built-in
- Directions
- HWY 427 NORTH TURN EAST ON REXDALE AND NORTH ON HUMBERWOOD
- Fireplace
- No
- Lot features
- Balcony
- Water source
- Municipal water
- Structure type
- Apartment
- Association fee
- 438.38
- Parking features
- Underground, Visitor Parking
- Tax annual amount
- 1,750
- Building features
- Car Wash, Exercise Centre, Guest Suite, Party Room
- Exterior features
- Concrete
- Zoning description
- R6
- Architectural style
- Other
- Bedrooms above grade
- 1
- Bedrooms below grade
- 0
- Property attached
- Yes
- Above grade finished area
- 630
- Association fee includes
- Heat, Water
- Association fee frequency
- Monthly
More in Etobicoke

The trademarks REALTOR®, REALTORS®, and the REALTOR® logo are controlled by The Canadian Real Estate Association (CREA) and identify real estate professionals who are members of CREA. The trademarks MLS®, Multiple Listing Service® and the associated logos are owned by CREA and identify the quality of services provided by real estate professionals who are members of CREA. Listing data is provided by the REALTOR.ca Data Distribution Facility (DDF®) and is deemed reliable but is not guaranteed accurate by CREA.