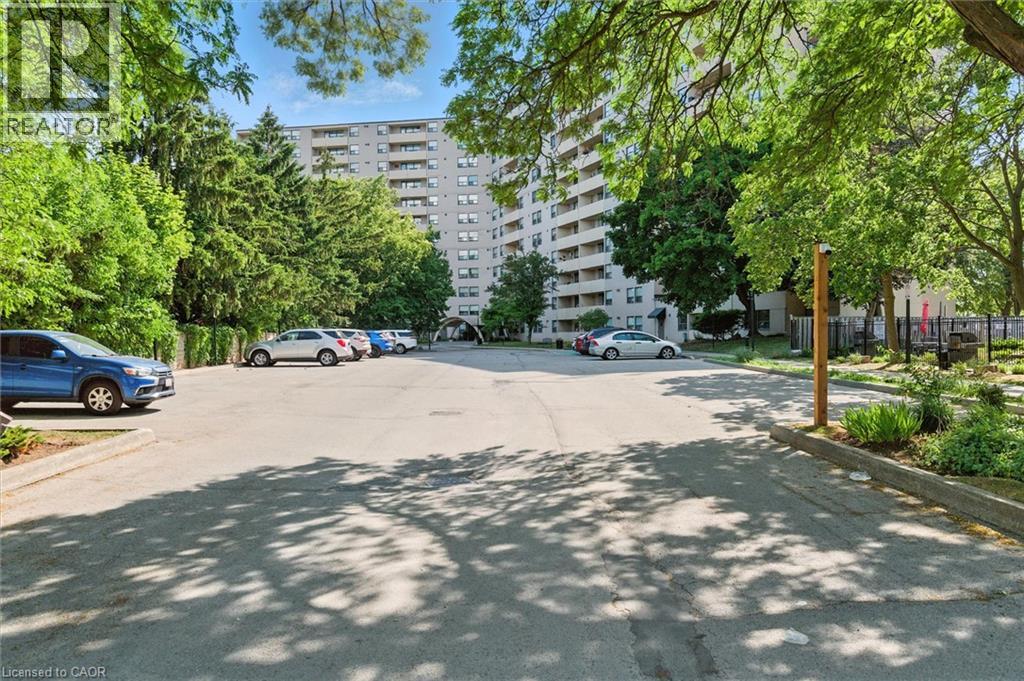
 1 / 25
700 DYNES Road Unit# 909
Burlington, Ontario, L7M3N2
$579,000
Bedrooms
2
Bathrooms
2
Living area
1,151 square feet
Parking
1
Year built
1978
About this property
Welcome Home! Fully renovated over the past 3 years, including new electrical, new kitchen with quartz countertops and plenty of storage, updated bathrooms, engineered hardwood, removal of a wall in the living room to create extra space, addition of a solid pine mantle, California shutters, modern light fixtures, elevated trim, doors and hardware, and freshly painted throughout, this suite is beautifully designed to maximize style and space. Featuring a large primary with walk in closet and modern ensuite, a 2nd spacious bedroom with cozy new broadloom, 3-piece primary bath, in suite laundry with extra storage, and a generous balcony with unobstructed south facing views over quiet treed neighbourhoods. Imagine yourself stopping at the Farmer’s market across the street or taking a walk along the nearby trail to downtown and the lake and then coming home to your beautiful home in a quiet, friendly building. 700 Dynes is the perfect place for First time buyers or downsizers! (id:66779)
Rooms
| Laundry room | Main level | 7'7'' x 5'10'' |
| Kitchen | Main level | 8'10'' x 13'10'' |
| Living room/Dining room | Main level | 18'10'' x 18'0'' |
| Bedroom | Main level | 9'8'' x 13'10'' |
| Primary Bedroom | Main level | 10'11'' x 17'2'' |
| 3pc Ensuite bath | Main level | — |
| 2pc Bathroom | Main level | — |
Details
- Sewer
- Municipal sewage system
- Cooling
- Central air conditioning
- Heating
- Heat Pump, Baseboard heaters, Electric
- List aor
- Cornerstone
- Stories
- 1
- Basement
- None
- Utilities
- Cable, Telephone
- Year built
- 1,978
- Appliances
- Washer, Refrigerator, Sauna, Dishwasher, Stove, Dryer, Microwave, Window Coverings
- Directions
- Guelph Line to Prospect to Dynes; New to Dynes
- Fireplace
- Yes
- Lot features
- Southern exposure, Balcony
- Water source
- Municipal water
- Pool features
- Outdoor pool
- Structure type
- Apartment
- Association fee
- 744.47
- Fireplaces total
- 1
- Parking features
- Underground, None
- Tax annual amount
- 1,988
- Building features
- Exercise Centre
- Exterior features
- Concrete, Brick
- Security features
- Smoke Detectors
- Community features
- School Bus
- Fireplace features
- Wood, Other - See remarks
- Zoning description
- RM4
- Architectural style
- Other
- Bedrooms above grade
- 2
- Bedrooms below grade
- 0
- Property attached
- Yes
- Accessibility features
- Accessible Approach with Ramp
- Construction materials
- Concrete block, Concrete Walls
- Above grade finished area
- 1,151
- Association fee includes
- Common Area Maintenance, Landscaping, Property Management, Water, Insurance, Parking
- Association fee frequency
- Monthly
More in Burlington

The trademarks REALTOR®, REALTORS®, and the REALTOR® logo are controlled by The Canadian Real Estate Association (CREA) and identify real estate professionals who are members of CREA. The trademarks MLS®, Multiple Listing Service® and the associated logos are owned by CREA and identify the quality of services provided by real estate professionals who are members of CREA. Listing data is provided by the REALTOR.ca Data Distribution Facility (DDF®) and is deemed reliable but is not guaranteed accurate by CREA.