 1 / 25
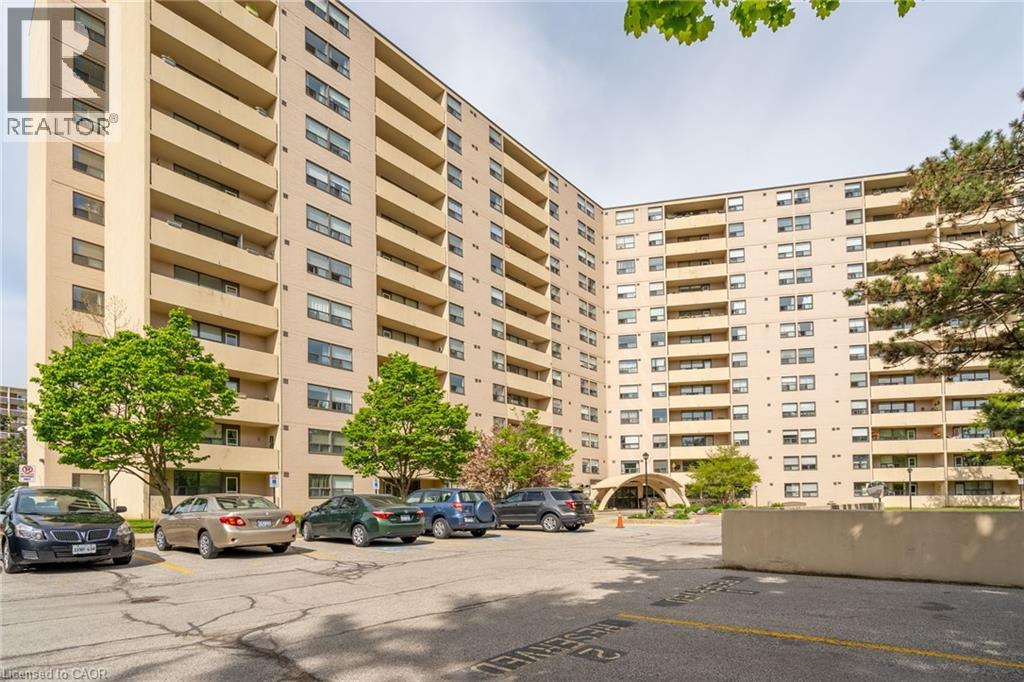
700 DYNES Road Unit# 811
Burlington, Ontario, L7N3M2
Price on request
Bedrooms
3
Bathrooms
2
Living area
1,550 square feet
Parking
2
About this property
Amazingly RARE 3 BEDROOM unit in the Empress with TWO PARKING SPACES next to elevator. Huge 3 bed/2bath 1550sf suite with wood burning fireplace, Lake views, situated just south of the Burlington Mall. Low heat/hydro bills. In-wall/window air conditioners. Existing Fridge & Stove belong to tenant and will be replaced with landlord's units. Large in-suite storage locker. Parking spots P1 #A94 and #A95. Updated bathrooms, luxury plank flooring, nicely painted throughout. Fabulous outdoor pool and other amenities including car wash, concierge, party room, and exercise room. Convenient visitor parking is off Dynes in front of the main doors - see security for entrance into building. Possession Date for November 1 or potentially earlier. Photos of prior occupancy to protect tenant's privacy. (id:66779)
Rooms
| 2pc Bathroom | Main level | — |
| Bedroom | Main level | 15'0'' x 10'0'' |
| Bedroom | Main level | 14'6'' x 9'5'' |
| Primary Bedroom | Main level | 14'6'' x 9'3'' |
| 4pc Bathroom | Main level | — |
| Laundry room | Main level | — |
| Bonus Room | Main level | 6'0'' x 9'5'' |
| Living room | Main level | 14'11'' x 19'0'' |
| Dining room | Main level | 9'6'' x 9'3'' |
| Kitchen | Main level | 7'0'' x 9'3'' |
Details
- Sewer
- Municipal sewage system
- Cooling
- Window air conditioner, Wall unit
- Heating
- Baseboard heaters, Electric, Other
- List aor
- Cornerstone
- Stories
- 1
- Basement
- None
- Appliances
- Washer, Refrigerator, Stove, Dryer
- Directions
- East of Guelph Line and Prospect, turn south on Dynes. South of Burlington Mall.
- Fireplace
- No
- Lot features
- Southern exposure, Balcony
- Water source
- Municipal water
- Pool features
- Outdoor pool
- Structure type
- Apartment
- Association fee
- 878
- Parking features
- Underground, Covered
- Building features
- Car Wash, Exercise Centre, Party Room
- Exterior features
- Brick
- Community features
- High Traffic Area
- Zoning description
- RM4
- Architectural style
- Other
- Bedrooms above grade
- 3
- Bedrooms below grade
- 0
- Property attached
- Yes
- Above grade finished area
- 1,550
- Association fee includes
- Cable TV, Water, Insurance, Parking
- Association fee frequency
- Monthly
More in Burlington

The trademarks REALTOR®, REALTORS®, and the REALTOR® logo are controlled by The Canadian Real Estate Association (CREA) and identify real estate professionals who are members of CREA. The trademarks MLS®, Multiple Listing Service® and the associated logos are owned by CREA and identify the quality of services provided by real estate professionals who are members of CREA. Listing data is provided by the REALTOR.ca Data Distribution Facility (DDF®) and is deemed reliable but is not guaranteed accurate by CREA.