 1 / 25
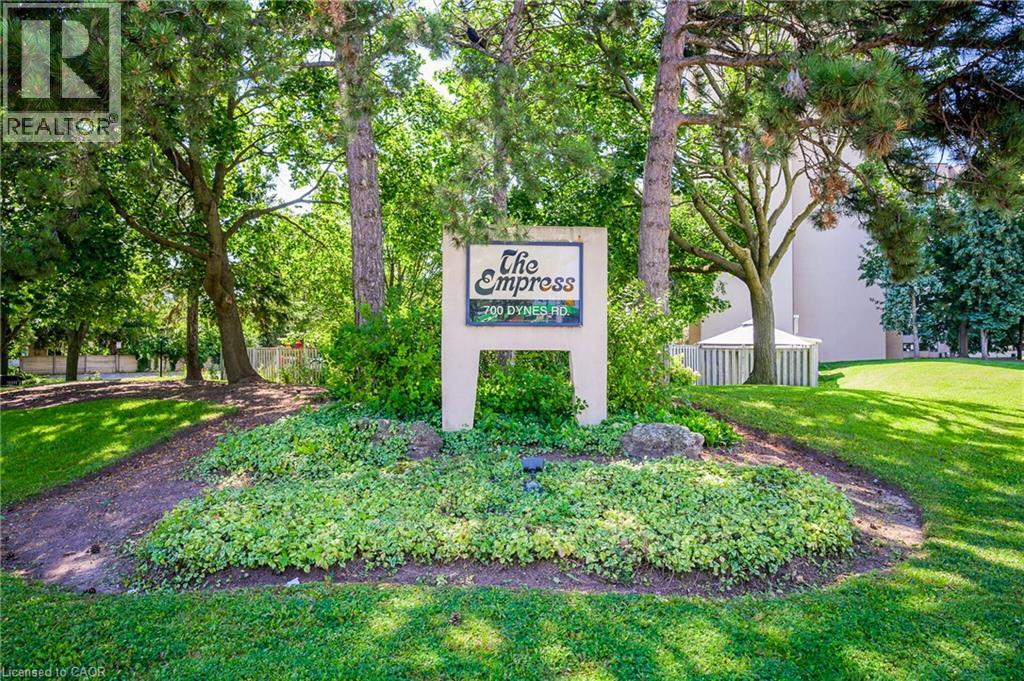
700 DYNES Road Unit# 1210
Burlington, Ontario, L7N3M2
$444,900
Bedrooms
2
Bathrooms
2
Living area
1,107 square feet
Parking
1
Year built
1978
About this property
Welcome to this spacious 1,100 sg ft. 2-bedroom, 2-bathroom top floor condo at 700 Dynes Road. Unit 1210, beautiful wet-facing views and stunning sunsets from the balcony. This bright and well-maintained suite features an upgraded kitchen with brand-new flooring, in-suite laundry, in-suite storage, and a wood-burning fireplace complemented by an additional electrical fireplace. The bathroom features a thoughtfully modified bathtub with a cut-out for easy entry. Enjoy the comfort of a mini-split air conditioning system and the privacy and tranquility of being on the top floor. This well-appointed building has an impressive array of amenities, including an outdoor pool with seating and BBQ area, 24-hour concierge, party room, exercise room, library, games room, mail room, parcel locker service with concierge, bike storage, visitor parking and much more. Includes owned underground parking. Monthly maintenance fees are $745. A wonderful opportunity to enjoy spacious condo living in a sought-after Burlington location, close to shopping, parks, transit, dining and everyday conveniences. (id:66779)
Rooms
| Dining room | Main level | 7'10'' x 12'0'' |
| Living room | Main level | 11'0'' x 18'2'' |
| Storage | Main level | 5'7'' x 7'7'' |
| Foyer | Main level | — |
| 2pc Bathroom | Main level | — |
| Bedroom | Main level | 9'9'' x 11'9'' |
| Primary Bedroom | Main level | 11'0'' x 17'2'' |
| Eat in kitchen | Main level | 9'9'' x 11'9'' |
| Storage | Main level | 5'7'' x 7'7'' |
| Laundry room | Main level | — |
| 3pc Bathroom | Main level | — |
Details
- Sewer
- Municipal sewage system
- Cooling
- Ductless
- Heating
- Baseboard heaters, Electric
- List aor
- Cornerstone
- Stories
- 12
- Basement
- None
- Year built
- 1,978
- Appliances
- Washer, Refrigerator, Stove, Dryer, Freezer, Window Coverings
- Directions
- From Prospect Street, Right on Dynes road and right into parking lot
- Fireplace
- Yes
- Lot features
- Balcony
- Water source
- Municipal water
- Pool features
- Outdoor pool
- Structure type
- Apartment
- Association fee
- 744.65
- Fireplaces total
- 2
- Parking features
- Underground, Visitor Parking
- Tax annual amount
- 2,132
- Building features
- Exercise Centre, Party Room
- Exterior features
- Brick, Stucco, Other
- Security features
- Smoke Detectors
- Fireplace features
- Wood, Electric, Other - See remarks, Other - See remarks
- Zoning description
- RM4
- Architectural style
- Other
- Bedrooms above grade
- 2
- Bedrooms below grade
- 0
- Property attached
- Yes
- Above grade finished area
- 1,107
- Association fee includes
- Landscaping, Property Management, Water, Insurance
- Association fee frequency
- Monthly
More in Burlington

The trademarks REALTOR®, REALTORS®, and the REALTOR® logo are controlled by The Canadian Real Estate Association (CREA) and identify real estate professionals who are members of CREA. The trademarks MLS®, Multiple Listing Service® and the associated logos are owned by CREA and identify the quality of services provided by real estate professionals who are members of CREA. Listing data is provided by the REALTOR.ca Data Distribution Facility (DDF®) and is deemed reliable but is not guaranteed accurate by CREA.