 1 / 25
700 - 119 SPADINA AVENUE
Toronto (Waterfront Communities), Ontario, M5V2K8
Price on request
Living area
1,606 square feet
About this property
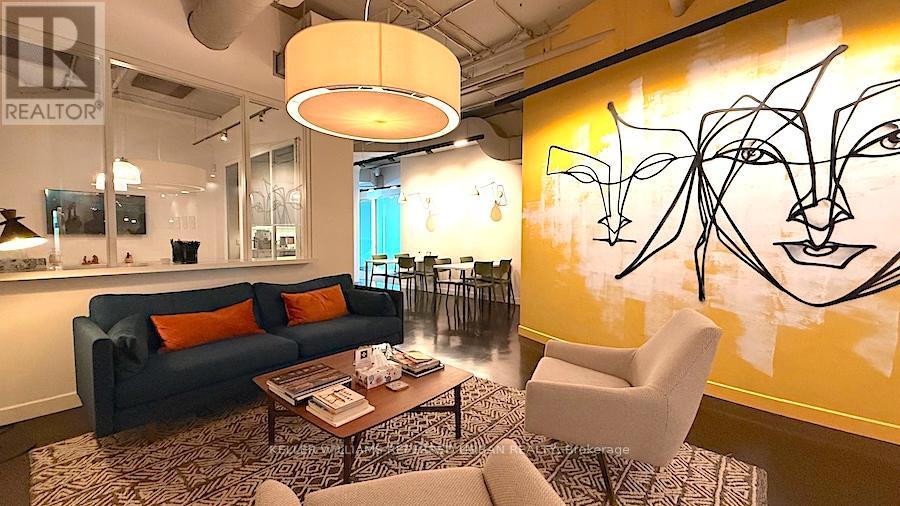
Three Offices. One Great Address. One Very Cool Neighbour. Approx. 1,606 Sq. Ft. Plug-And-Play Office Space In A Loft-Style Building At Adelaide & Spadina, In The Heart Of Toronto's Entertainment District. This is not a generic glass-tower sublease. The Suite Includes Three Private Offices, Shared Lounge/Kitchenette, Elevator Exposure, Rooftop Patio Access, And Boardroom Availability For Client Meetings And Presentations. Share The Floor With Toast + Jam Sound + Picture Company, A Post-Production Studio, Giving The Space A Creative, Energetic, Non-Traditional Office Feel. Heavily Discounted Sublease Rate For A 3-Year Term. Steps to King, Queen, transit, restaurants, cafes, and downtown.King Street, Queen Street, transit, restaurants, cafes, and amenities are all steps away. Your team will actually want to come in. (id:66779)
Details
- Cooling
- Fully air conditioned
- Heating
- Forced air, Natural gas
- List aor
- Toronto
- Directions
- Adelaide St. W & Spadina Ave.
- Fireplace
- No
- Lot features
- Elevator
- Water source
- Municipal water
- Structure type
- Offices
- Tax annual amount
- 13.5
- Lot size dimensions
- Unit=99.96 x 101 FT
- Zoning description
- CRE*80
More in Toronto




The trademarks REALTOR®, REALTORS®, and the REALTOR® logo are controlled by The Canadian Real Estate Association (CREA) and identify real estate professionals who are members of CREA. The trademarks MLS®, Multiple Listing Service® and the associated logos are owned by CREA and identify the quality of services provided by real estate professionals who are members of CREA. Listing data is provided by the REALTOR.ca Data Distribution Facility (DDF®) and is deemed reliable but is not guaranteed accurate by CREA.