 1 / 19
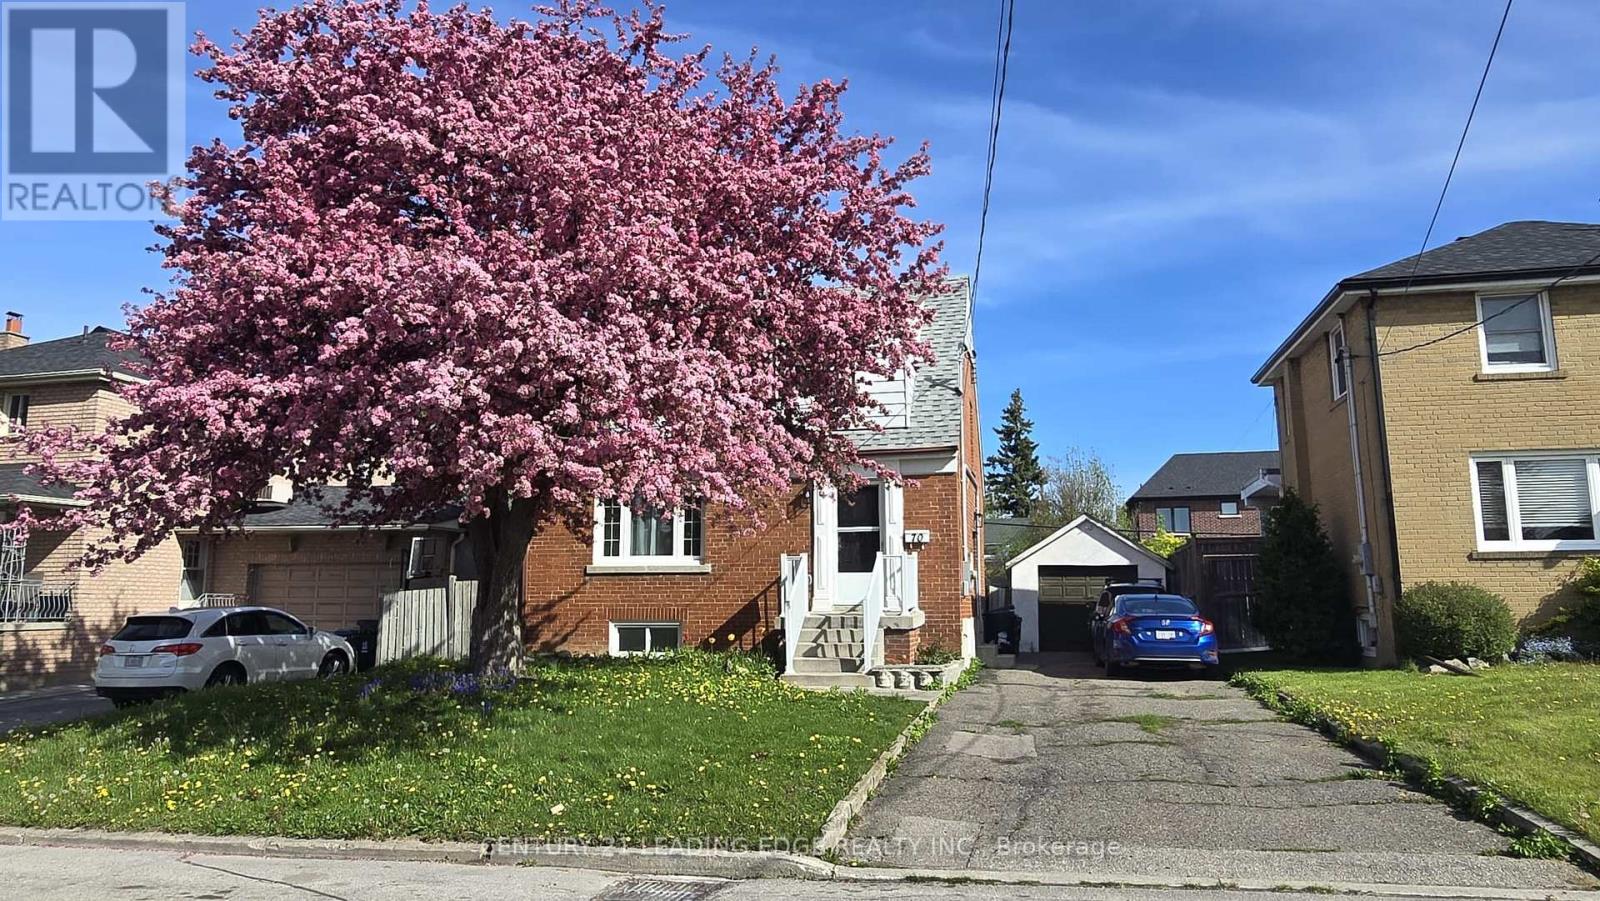
70 WESTDALE DRIVE
Toronto (Downsview-Roding-CFB), Ontario, M3K1A6
$1,170,000
Bedrooms
6
Bathrooms
2
Parking
4
About this property
Turnkey, high-yield investment property with strong cash flow and future upside! Featuring 6 bedrooms with 6 stable tenants, this fully rented home generates close to $6,000/month. Thoughtfully upgraded with full interior painting, a complete electrical update (2024), coin laundry, and exterior readiness for an EV charging station. Ideal for investors seeking a low-maintenance, income-producing asset with reliable tenancy. Located in an area where garden suites are actively being approved and built, offering excellent potential to add a self-contained backyard unit (subject to City approvals) and further increase income. A rare opportunity to secure a stabilized property with immediate returns and long-term growth potential. The property is being sold furnished. (id:66779)
Rooms
| Furnace | Basement | — |
| Bedroom | Main level | — |
| Bedroom 2 | Main level | — |
| Bedroom 3 | Main level | — |
| Kitchen | Main level | — |
| Dining room | Main level | — |
| Bedroom 4 | Second level | — |
| Bedroom 5 | Second level | — |
| Bedroom | Second level | — |
| Laundry room | Basement | — |
Details
- Sewer
- Sanitary sewer
- Cooling
- None
- Heating
- Natural gas
- List aor
- Toronto
- Stories
- 1.5
- Basement
- Finished, Separate entrance, N/A, N/A
- Flooring
- Hardwood
- Directions
- Wilson Ave. And Dufferin St.
- Fireplace
- No
- Water source
- Municipal water
- Structure type
- House
- Parking features
- Detached Garage, Garage
- Tax annual amount
- 4,082
- Exterior features
- Brick
- Security features
- Smoke Detectors
- Foundation details
- Unknown
- Lot size dimensions
- 51.1 x 117 FT
- Zoning description
- Residential
- Bedrooms above grade
- 5
- Bedrooms below grade
- 1
- Property attached
- No
More in Toronto




The trademarks REALTOR®, REALTORS®, and the REALTOR® logo are controlled by The Canadian Real Estate Association (CREA) and identify real estate professionals who are members of CREA. The trademarks MLS®, Multiple Listing Service® and the associated logos are owned by CREA and identify the quality of services provided by real estate professionals who are members of CREA. Listing data is provided by the REALTOR.ca Data Distribution Facility (DDF®) and is deemed reliable but is not guaranteed accurate by CREA.