 1 / 25
70 WEBSTER ROAD
Hamilton (Gershome), Ontario, L8G5E9
$1,749,999
Bedrooms
4
Bathrooms
3
Parking
10
About this property
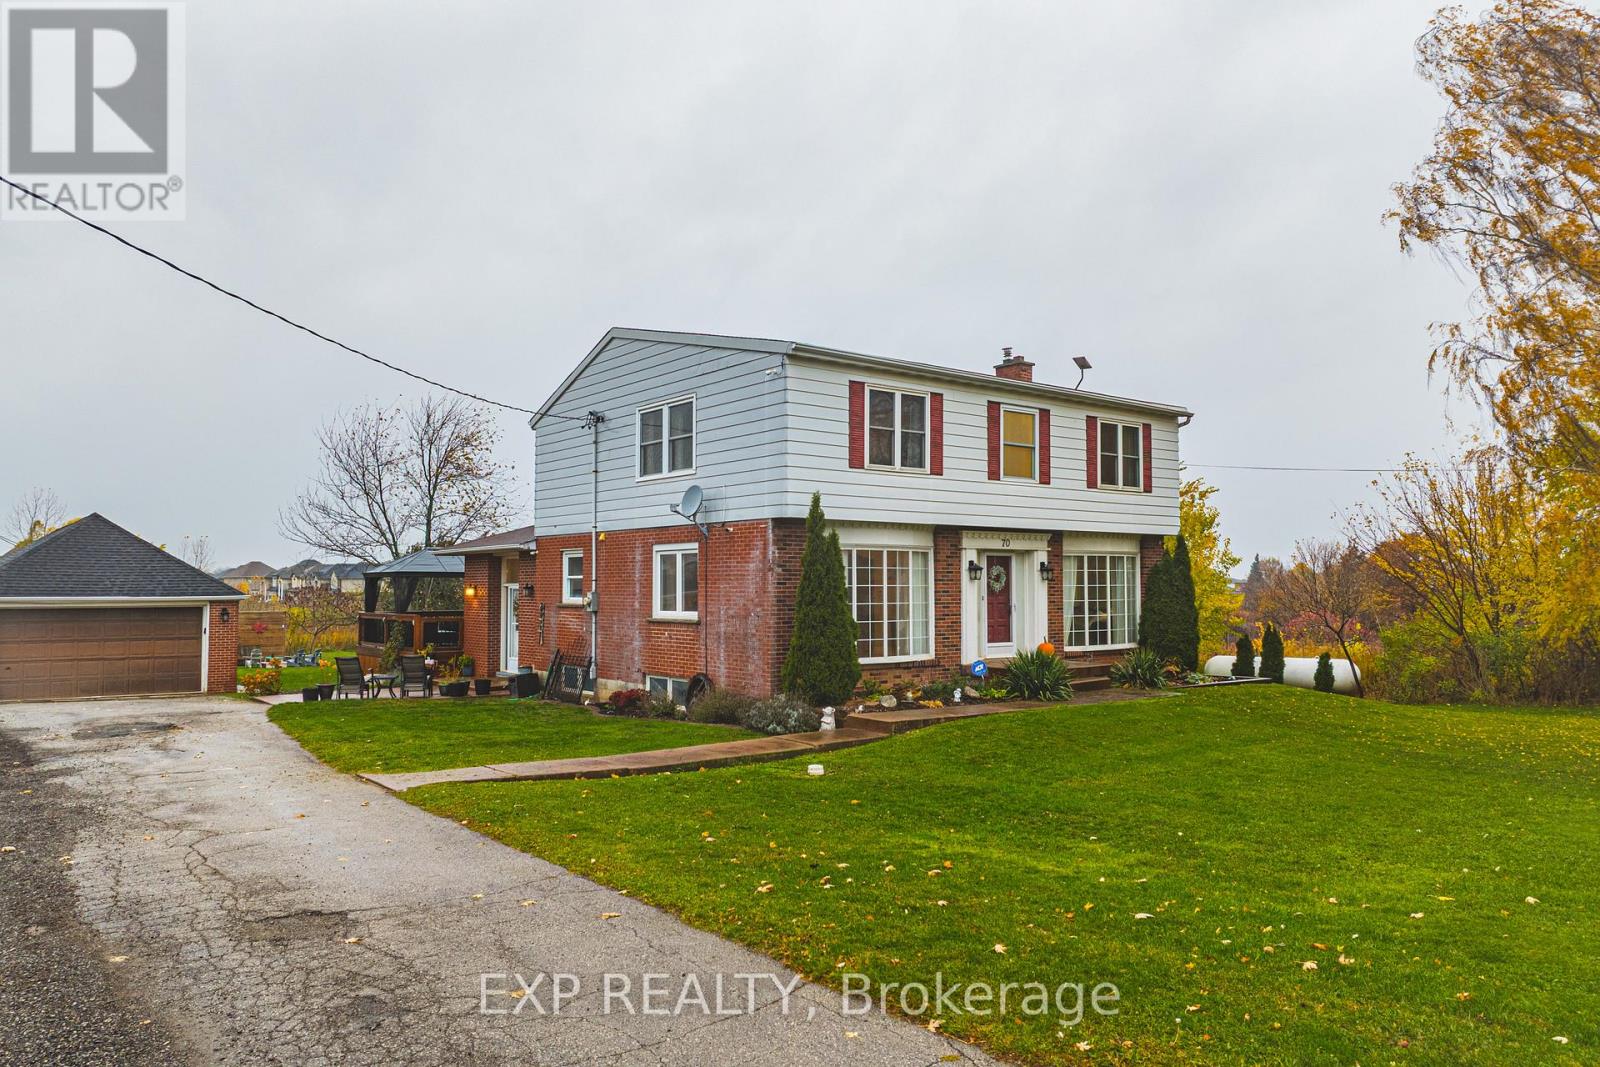
Welcome to 70 Webster Road, Hamilton - a rare opportunity to enjoy country living within city limits. Nestled on 1.9 acres just below the Niagara Escarpment, this exceptional property offers the perfect blend of tranquility, convenience, and future potential. This spacious four-bedroom, two-and-a-half-bath home provides a peaceful rural setting while being just a short drive to the new Confederation GO Station, major amenities, and scenic local landmarks such as Devil's Punch Bowl and Battlefield House. Beyond its charm as a private residence, this property presents incredible development potential, with plans supporting the opportunity to build 16 detached homes or up to 37 townhomes. Situated immediately west of the developing Vienna Orchard residential subdivision, this site stands poised for significant future growth in one of Hamilton's most desirable escarpment communities. Whether you're looking to settle into a serene family home surrounded by nature or invest in a promising development opportunity, 70 Webster Road offers endless possibilities in an unbeatable location. Client is willing to sell with other parcels on (id:66779)
Rooms
| Bedroom | Upper Level | — |
| Family room | Main level | — |
| Foyer | Main level | — |
| Kitchen | Main level | — |
| Dining room | Main level | — |
| Living room | Main level | — |
| Den | Main level | — |
| Primary Bedroom | Upper Level | — |
| Primary Bedroom | Upper Level | — |
| Bedroom | Upper Level | — |
Details
- View
- View
- Sewer
- Septic System
- Cooling
- Central air conditioning, Air exchanger
- Heating
- Forced air, Oil
- List aor
- Toronto
- Stories
- 2
- Basement
- Unfinished, Full
- Utilities
- Electricity
- Directions
- Cross Streets: Hwy 20 South Of King St E. ** Directions: West from Centennial.
- Fireplace
- Yes
- Lot features
- Cul-de-sac, Level lot, Partially cleared, Conservation/green belt
- Water source
- Cistern
- Structure type
- House
- Parking features
- Detached Garage, Garage
- Tax annual amount
- 7,276.07
- Building features
- Fireplace(s)
- Exterior features
- Steel, Brick
- Foundation details
- Poured Concrete
- Lot size dimensions
- 301 x 220.2 FT ; Irregular
- Zoning description
- Aa
- Bedrooms above grade
- 4
- Property attached
- No
More in Hamilton




The trademarks REALTOR®, REALTORS®, and the REALTOR® logo are controlled by The Canadian Real Estate Association (CREA) and identify real estate professionals who are members of CREA. The trademarks MLS®, Multiple Listing Service® and the associated logos are owned by CREA and identify the quality of services provided by real estate professionals who are members of CREA. Listing data is provided by the REALTOR.ca Data Distribution Facility (DDF®) and is deemed reliable but is not guaranteed accurate by CREA.