 1 / 15
70 SPADINA Avenue Unit# 1
Hamilton, Ontario, L8M2X1
Price on request
Bedrooms
1
Bathrooms
0
Living area
837 square feet
Year built
1918
About this property
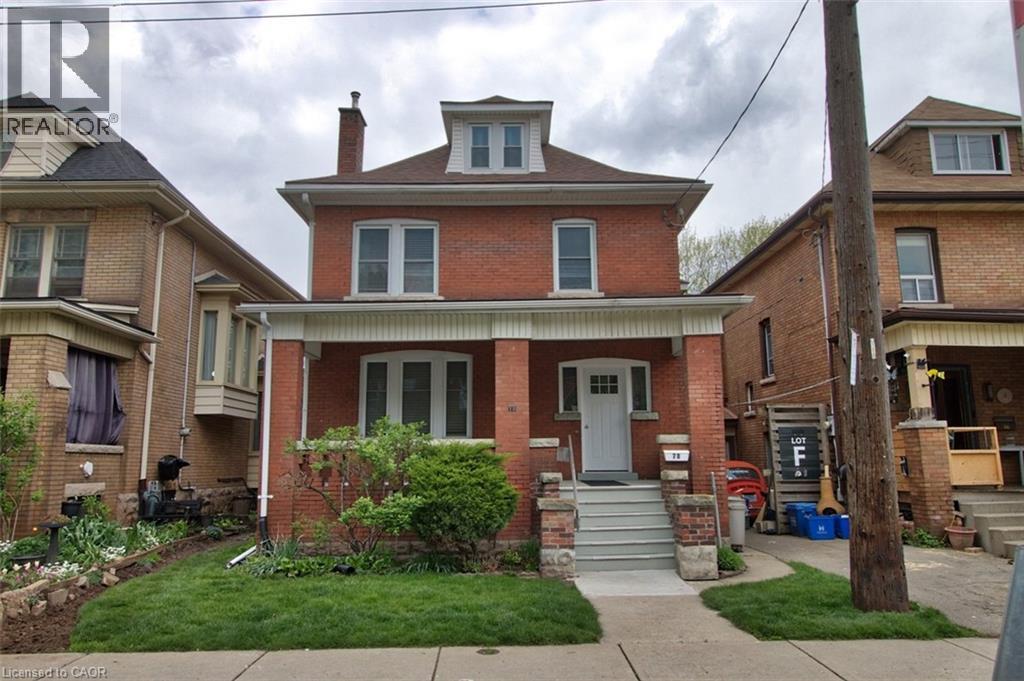
Discover this beautifully updated 832 sqft main floor apartment at 70 Spadina Ave in Hamilton. Offering the perfect blend of modern finishes and classic character, this 1-bedroom smoke free house and property is ideal for a single professional seeking comfort, style, and convenience. This bright living space features modern vinyl flooring throughout and flows effortlessly from a spacious living room into an updated kitchen and separate dining area with direct access to a private rear deck and secured shared backyard — perfect for relaxing or entertaining outdoors. The luxurious primary bedroom is a true standout, boasting a large 3-panel east-facing window that floods the room with morning sunlight, along with a striking old-world, non functional decorative fireplace complete with an ornate original oak mantle and ceramic surround — a rare and charming feature. Additional highlights include a recently renovated modern 4-piece bathroom, generous room sizes, and shared laundry facilities in the main level foyer. Tenant is responsible for electricity, cable TV/Internet, tenant liability insurance and clearing snow. Situated in a prime Hamilton neighbourhood. This home is steps to public transit, parks, shopping, Ottawa St District and Farmers Market, dining, and all daily amenities. This move-in ready main floor apartment combines character, modern updates, and an unbeatable location. A must-see opportunity! Contact today to schedule your private viewing. (id:66779)
Rooms
| Laundry room | Main level | — |
| Other | Main level | 5'0'' x 6'10'' |
| Bedroom | Main level | 12'0'' x 17'7'' |
| Living room | Main level | 11'9'' x 14'10'' |
| Kitchen | Main level | 9'0'' x 9'3'' |
| Dining room | Main level | 7'0'' x 7'6'' |
| Foyer | Main level | 4'10'' x 11'0'' |
| Foyer | Main level | 7'7'' x 11'10'' |
Details
- View
- City view
- Sewer
- Municipal sewage system
- Cooling
- None
- Heating
- Hot water radiator heat, Radiant heat, Natural gas
- List aor
- Cornerstone
- Stories
- 2.5
- Basement
- None
- Utilities
- Natural Gas, Electricity, Cable, Telephone
- Year built
- 1,918
- Appliances
- Washer, Refrigerator, Stove, Dryer, Window Coverings
- Directions
- MAIN ST., N ON SPADINA JUST PAST DENSMURE
- Fireplace
- No
- Water source
- Municipal water
- Structure type
- House
- Parking features
- None
- Tax annual amount
- 4,236.96
- Exterior features
- Brick
- Security features
- Smoke Detectors
- Community features
- School Bus, Community Centre
- Foundation details
- Block
- Zoning description
- R1a
- Bedrooms above grade
- 1
- Bedrooms below grade
- 0
- Property attached
- No
- Above grade finished area
- 837
- Association fee includes
- Exterior Maintenance, Heat, Water, Insurance
More in Hamilton




The trademarks REALTOR®, REALTORS®, and the REALTOR® logo are controlled by The Canadian Real Estate Association (CREA) and identify real estate professionals who are members of CREA. The trademarks MLS®, Multiple Listing Service® and the associated logos are owned by CREA and identify the quality of services provided by real estate professionals who are members of CREA. Listing data is provided by the REALTOR.ca Data Distribution Facility (DDF®) and is deemed reliable but is not guaranteed accurate by CREA.