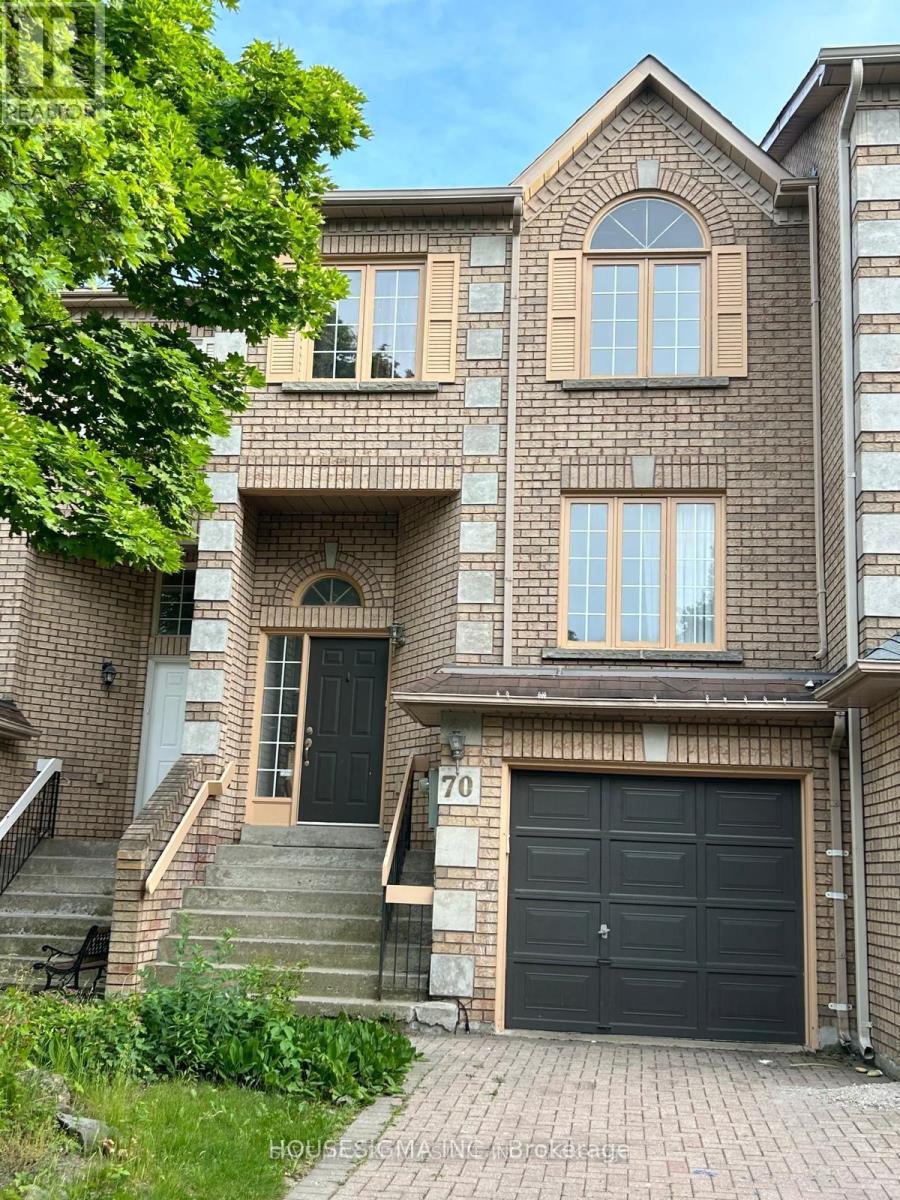
70 ROYAL MANOR CRESCENT
Richmond Hill (Doncrest), Ontario, L4B3N5
Price on request
Bedrooms
4
Bathrooms
4
Parking
5
About this property
Luxury Freehold Townhome In Most Prestigious Area of Richmond Hill. Shows great. 2000 sq feet + 400Sq feet finished basement space. , 3+1 Bedrooms 4 Washrooms, 2 car tandem garage with 3 parking spaces outside Pot Lights, 2 W/O, Solid Oak Staircase, 2 Bright Skylights, Open To Bsmt & Much More. Absolutely Stunning! Prime Location Of Bayview And 16th Ave. One Bus To Subway, Mins To Hwy 404/407/Highway 7, Yonge St And Go Station. Hardwood Floors On Main Level. Separate Family Rm W/ Lots Of Pot lights. Open Concept Kitchen W/ A Breakfast Bar, Granite Counter, Ceramic Back splash. S/S Appliances W/ B/I Microwave/Hood Over The Range. Main Floor Laundry. W/O Kit To Deck. 2 Car Tandem Garage. 2500 Sq Ft. Living Space. Shows great+, 2 Skylights. Bright. Sep F/ Rm. Ensuite Includes Sep Shower And Tub. Child Safe Cres. No Sidewalk. 2 Car Garage + 3 D/way. Looking For Professional Tenants W/ Established Credit. No Smoking/Pets due to allergies. (id:66779)
Rooms
| Living room | Main level | — |
| Dining room | Main level | — |
| Kitchen | Main level | — |
| Family room | Main level | — |
| Primary Bedroom | Second level | — |
| Bedroom 2 | Second level | — |
| Bedroom 3 | Second level | — |
| Bedroom 4 | Basement | — |
| Recreational, Games room | Basement | — |
| Laundry room | Main level | — |
Details
- Sewer
- Sanitary sewer
- Cooling
- Central air conditioning
- Heating
- Forced air, Natural gas
- List aor
- Toronto
- Stories
- 2
- Basement
- Finished, Walk out, N/A
- Flooring
- Hardwood, Laminate, Carpeted
- Utilities
- Sewer, Electricity, Cable
- Directions
- Cross Streets: Bayview/16th/Blackmore. ** Directions: Bayview and 16th Ave.
- Fireplace
- Yes
- Lot features
- In suite Laundry
- Water source
- Municipal water
- Structure type
- Row / Townhouse
- Fireplaces total
- 1
- Parking features
- Garage
- Exterior features
- Concrete, Brick
- Security features
- Alarm system, Smoke Detectors
- Community features
- School Bus
- Foundation details
- Concrete
- Lot size dimensions
- 23 x 125 FT
- Bedrooms above grade
- 3
- Bedrooms below grade
- 1
- Property attached
- Yes
More in Richmond Hill

The trademarks REALTOR®, REALTORS®, and the REALTOR® logo are controlled by The Canadian Real Estate Association (CREA) and identify real estate professionals who are members of CREA. The trademarks MLS®, Multiple Listing Service® and the associated logos are owned by CREA and identify the quality of services provided by real estate professionals who are members of CREA. Listing data is provided by the REALTOR.ca Data Distribution Facility (DDF®) and is deemed reliable but is not guaranteed accurate by CREA.