 1 / 25
70 RAY Street S
Hamilton, Ontario, L8P3V6
$479,900
Bedrooms
3
Bathrooms
1
Living area
1,610 square feet
About this property
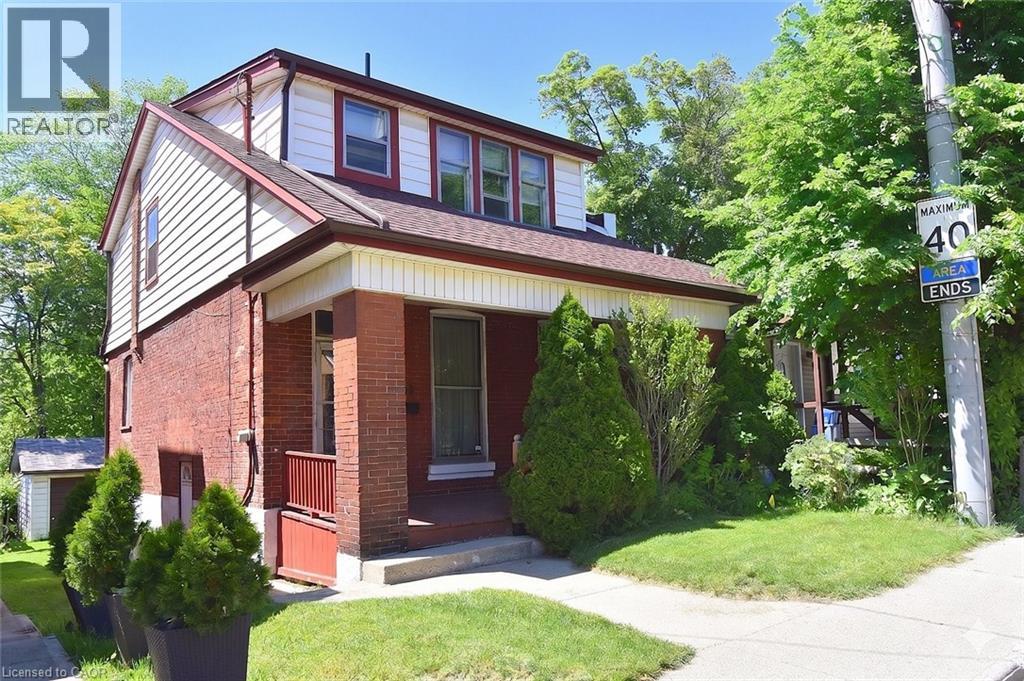
Unlock the incredible potential of 70 Ray Street South ! Nestled in Hamilton's highly desirable Strathcona South/Kirkendall area, this century family home blends classic historic charm with the walkable, trendy lifestyle of Locke Street South. Bring your design ideas to create a home to call your own. Naturally lit, Over-sized traditional rooms - Living, Dining, Sleeping, Eating - with high ceilings offer a solid, character-rich canvas. The lovely, large covered porch provides the perfect outdoor space for relaxing and entertaining at the same time. This property is minutes away from Hess Village, James Street North, local parks, schools and transit options, including quick access to the GO station and Hwy #403. (id:66779)
Rooms
| Other | Basement | 6'7'' x 8'11'' |
| Utility room | Basement | 16'8'' x 17'1'' |
| Recreation room | Basement | 13'5'' x 15'7'' |
| 4pc Bathroom | Second level | 6'5'' x 9'0'' |
| Bedroom | Second level | 9'4'' x 13'8'' |
| Bedroom | Second level | 9'6'' x 10'3'' |
| Primary Bedroom | Second level | 12'3'' x 15'2'' |
| Dining room | Main level | 9'7'' x 16'7'' |
| Eat in kitchen | Main level | 9'0'' x 16'6'' |
| Living room | Main level | 12'6'' x 16'4'' |
| Foyer | Main level | — |
Details
- Sewer
- Municipal sewage system
- Cooling
- Central air conditioning
- Heating
- Forced air
- List aor
- Cornerstone
- Stories
- 2
- Basement
- Partially finished, Full
- Appliances
- Refrigerator, Stove
- Directions
- Queen Street South - West on Jackson Street West - Turn North (Right) - onto Ray Street South
- Fireplace
- No
- Water source
- Municipal water
- Structure type
- House
- Tax annual amount
- 5,419.18
- Exterior features
- Brick, Vinyl siding
- Zoning description
- R1a
- Bedrooms above grade
- 3
- Bedrooms below grade
- 0
- Property attached
- No
- Above grade finished area
- 1,400
- Below grade finished area
- 210
More in Hamilton




The trademarks REALTOR®, REALTORS®, and the REALTOR® logo are controlled by The Canadian Real Estate Association (CREA) and identify real estate professionals who are members of CREA. The trademarks MLS®, Multiple Listing Service® and the associated logos are owned by CREA and identify the quality of services provided by real estate professionals who are members of CREA. Listing data is provided by the REALTOR.ca Data Distribution Facility (DDF®) and is deemed reliable but is not guaranteed accurate by CREA.