 1 / 25
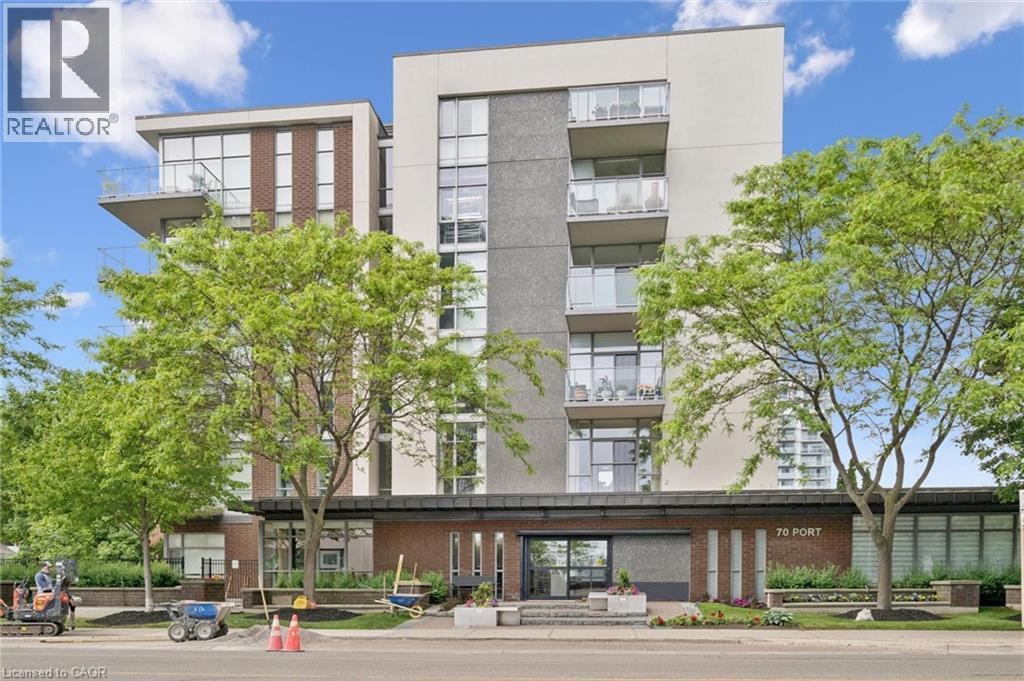
70 PORT Street E Unit# 607
Mississauga, Ontario, L5G4V8
$584,000
Bedrooms
2
Bathrooms
1
Living area
910 square feet
Parking
1
About this property
Rarely offered top-floor living at 70 Port Street East, in Port Credit! This exceptionally spacious one-bedroom plus den suite features approximately 910 square feet of thoughtfully designed living space—considerably larger than most 1+1 condos. The bright, open-concept layout includes a generous living and dining area, a full bathroom, a versatile den and a private balcony. The den provides the perfect space for a home office, guest area or cozy reading room. Residents also enjoy access to the building’s fitness centre. Ideally located just steps from the lake, restaurants, cafés and grocery stores, everything you need is within an easy five-minute walk. Offering excellent functionality, an abundance of living space and the added privacy of a top-floor location, this suite is an outstanding opportunity in one of Mississauga’s most desirable communities. (id:66779)
Rooms
| Living room | Main level | 16'1'' x 21'5'' |
| 3pc Bathroom | Main level | — |
| Bedroom | Main level | 19'0'' x 10'7'' |
| Kitchen | Main level | 7'10'' x 12'5'' |
| Den | Main level | 10'4'' x 10'0'' |
| Foyer | Main level | 9'3'' x 9'9'' |
Details
- Sewer
- Municipal sewage system
- Cooling
- Central air conditioning
- Heating
- Forced air
- List aor
- Cornerstone
- Stories
- 1
- Basement
- None
- Appliances
- Washer, Refrigerator, Stove, Dryer
- Directions
- Lakeshore and Helene St
- Fireplace
- No
- Lot features
- Balcony
- Water source
- Municipal water
- Structure type
- Apartment
- Association fee
- 838.7
- Parking features
- Underground, Open
- Tax annual amount
- 5,004
- Building features
- Exercise Centre, Party Room
- Exterior features
- Concrete, Brick Veneer
- Zoning description
- C4
- Bedrooms above grade
- 1
- Bedrooms below grade
- 1
- Property attached
- Yes
- Above grade finished area
- 910
- Association fee includes
- Insurance, Parking
- Association fee frequency
- Monthly
More in Mississauga




The trademarks REALTOR®, REALTORS®, and the REALTOR® logo are controlled by The Canadian Real Estate Association (CREA) and identify real estate professionals who are members of CREA. The trademarks MLS®, Multiple Listing Service® and the associated logos are owned by CREA and identify the quality of services provided by real estate professionals who are members of CREA. Listing data is provided by the REALTOR.ca Data Distribution Facility (DDF®) and is deemed reliable but is not guaranteed accurate by CREA.