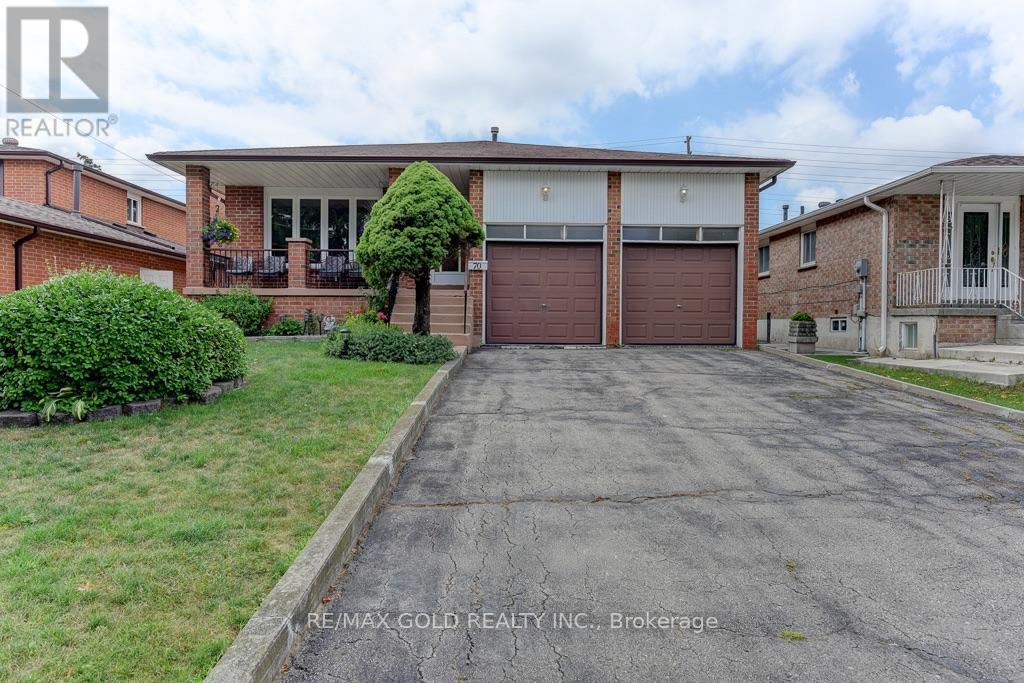
 1 / 25
70 MALCOLM CRESCENT
Brampton (Central Park), Ontario, L6S3C8
$899,999
Bedrooms
4
Bathrooms
3
Parking
8
About this property
RARE OPPORTUNITY!!! Original owner for over 50 years! Welcome to this exceptionally well maintained 4 level backsplit estimated 2200sqft, lovingly cared for and kept in mint condition. Situated on a 50x120ft lot with no sidewalk and no house directly behind, this property offers excellent privacy, a double garage and tremendous future potential. Enjoy your monring coffee on the covered front porch overlooking mature trees on a quiet, low traffic street. The main level offers a spacious, open concept living room flowing into the dining room wth a separate kitchen featuring a convenient breakfast area. The upper level features 3 spacious bedrooms including primary bdroom with a 2 piece ensuite. The ground level offers a bright family room plus an additional bedroom wth direct access to the backyard, a 3 piece washroom and a separate side entrance, ideal for extended family or future income potential. The finished basement provides an expansive living area, large bar and utility room, offering plenty of space for entertaining and everday living. Move in and enjoy today, or explore the many possibilities for renovation and customization. A fantastic opportunity for families or investors seeing space, privacy and future potential. Conveniently located close to schools, amenities, Trinity Commons, hospital and major highway access including HWY 410 (id:66779)
Rooms
| Living room | Main level | — |
| Kitchen | Main level | — |
| Primary Bedroom | Upper Level | — |
| Bedroom 2 | Upper Level | — |
| Bedroom 3 | Upper Level | — |
| Family room | In between | — |
| Bedroom 4 | In between | — |
| Great room | Basement | — |
| Utility room | Basement | — |
Details
- Sewer
- Sanitary sewer
- Cooling
- Central air conditioning
- Heating
- Forced air, Natural gas
- List aor
- Toronto
- Tax year
- 2,025
- Basement
- Finished, Separate entrance, N/A, N/A
- Flooring
- Tile, Hardwood, Ceramic
- Appliances
- Washer, Refrigerator, Dishwasher, Stove, Dryer
- Directions
- Dixie Rd & North Park Dr.
- Fireplace
- Yes
- Lot features
- Carpet Free
- Water source
- Municipal water
- Structure type
- House
- Fireplaces total
- 1
- Parking features
- Attached Garage, Garage
- Tax annual amount
- 6,505.05
- Building features
- Fireplace(s)
- Exterior features
- Brick
- Foundation details
- Poured Concrete
- Lot size dimensions
- 50 x 120 FT ; NO HOUSE IN THE BACK
- Bedrooms above grade
- 3
- Bedrooms below grade
- 1
- Property attached
- No
More in Brampton

The trademarks REALTOR®, REALTORS®, and the REALTOR® logo are controlled by The Canadian Real Estate Association (CREA) and identify real estate professionals who are members of CREA. The trademarks MLS®, Multiple Listing Service® and the associated logos are owned by CREA and identify the quality of services provided by real estate professionals who are members of CREA. Listing data is provided by the REALTOR.ca Data Distribution Facility (DDF®) and is deemed reliable but is not guaranteed accurate by CREA.