 1 / 25
70 DUNSTALL CRESCENT
Toronto (West Hill), Ontario, M1E3M4
$1,135,000
Bedrooms
3
Bathrooms
2
Parking
6
About this property
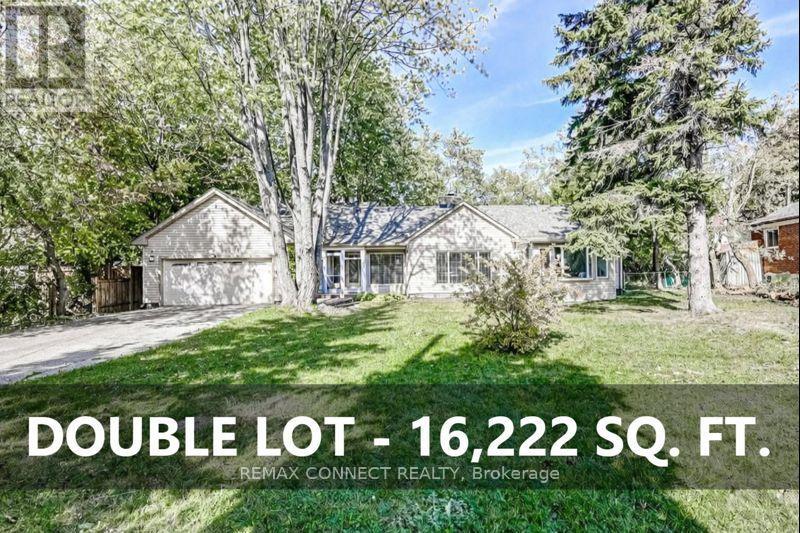
Attention Builders and Investors: 2 builder ready lots. Approved plans with zoning certificates in attachments for two detached homes (4,086 square feet & 3,987 square feet above grade). Buy now, build later! One bungalow on two lots (PIN #063920260 and PIN #063920261). Home is currently occupied. Two pie-shaped lots: each approximately 44' at the setback line widening to 66' at rear lot line for over 8,100 square feet of land per lot. Minutes to Rouge Hill GO Station, 401 & Kingston Rd. Close to University of Toronto Scarborough Campus (4km), Centennial College (4km), Centenary Hospital (5km), Pan Am Centre (4km), Rouge Valley trails, and Lake Ontario. Home Inspection, Plans, & TLAB decision in attachments for Buyer review. Home is being sold as-is, where is. Home needs some work -please see Seller's home inspection and Schedule B for Seller's property disclosures. Correspondence available from Toronto Forestry in support of the proposed redevelopment. (id:66779)
Rooms
| Living room | Ground level | — |
| Sunroom | Ground level | — |
| Bedroom 3 | Ground level | — |
| Dining room | Ground level | — |
| Primary Bedroom | Ground level | — |
| Kitchen | Ground level | — |
| Bedroom 2 | Ground level | — |
| Laundry room | Ground level | — |
Details
- Sewer
- Sanitary sewer
- Cooling
- Central air conditioning
- Heating
- Forced air, Natural gas
- List aor
- Toronto
- Stories
- 1
- Basement
- Unfinished, Separate entrance, N/A, N/A
- Flooring
- Tile
- Utilities
- Sewer, Electricity, Cable
- Appliances
- Water meter, Hot Tub, Window Coverings, Garage door opener remote(s), Water Heater
- Directions
- Cross Streets: Lawrence Ave. E and Beechgrove. ** Directions: 1 block south of Lawrence Ave. E. West off of Beechgrove.
- Fireplace
- Yes
- Lot features
- Ravine, Flat site, Conservation/green belt, Carpet Free, Sump Pump, Sauna
- Water source
- Municipal water
- Structure type
- House
- Fireplaces total
- 1
- Parking features
- Garage, Tandem
- Tax annual amount
- 4,781
- Building features
- Fireplace(s)
- Exterior features
- Vinyl siding
- Security features
- Alarm system, Smoke Detectors
- Foundation details
- Block
- Lot size dimensions
- 75.1 x 158.4 FT ; Pie-shaped & two separate PINs
- Zoning description
- RD
- Architectural style
- Bungalow
- Bedrooms above grade
- 3
- Property attached
- No
More in Toronto




The trademarks REALTOR®, REALTORS®, and the REALTOR® logo are controlled by The Canadian Real Estate Association (CREA) and identify real estate professionals who are members of CREA. The trademarks MLS®, Multiple Listing Service® and the associated logos are owned by CREA and identify the quality of services provided by real estate professionals who are members of CREA. Listing data is provided by the REALTOR.ca Data Distribution Facility (DDF®) and is deemed reliable but is not guaranteed accurate by CREA.