 1 / 25
70 BISHOPSGATE Avenue
Hamilton, Ontario, L8V3K4
$585,000
Bedrooms
4
Bathrooms
2
Living area
1,121 square feet
Parking
3
Year built
1963
Lot size
0 acres
About this property
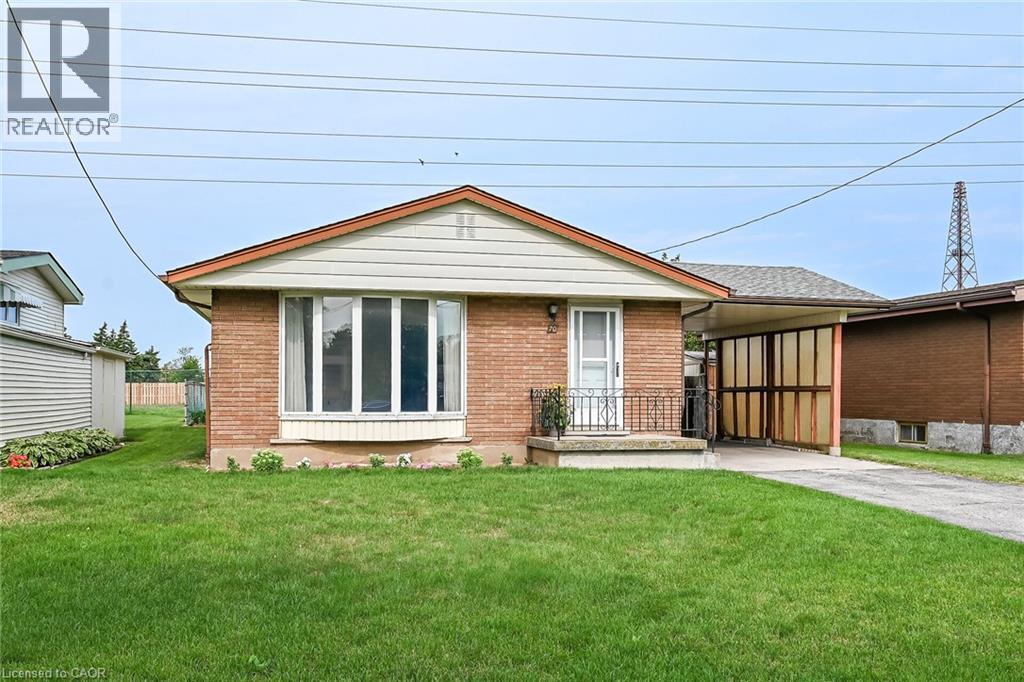
Welcome to this cozy central Mountain home! Much loved by the same family for over 50 years. Great location near Limeridge Mall! Walk to all the nearby shopping, parks and schools you could possibly need and want. The bright main floor has been freshly painted, there are 3+1 bedrooms and 1.5 bathrooms. Original hardwood flooring in the main level bedrooms and under the living room carpet. Also, the possibility to update the basement if you would like to add extra living space or a possible in-law set up. This house is waiting for you to make it your own. (id:66779)
Rooms
| 2pc Bathroom | Basement | — |
| Laundry room | Basement | — |
| Bedroom | Basement | 10'0'' x 11'0'' |
| Recreation room | Basement | 13'0'' x 23'7'' |
| 4pc Bathroom | Main level | — |
| Bedroom | Main level | 9'0'' x 11'0'' |
| Bedroom | Main level | 10'0'' x 11'0'' |
| Primary Bedroom | Main level | 10'0'' x 14'8'' |
| Dinette | Main level | 11'0'' x 13'8'' |
| Kitchen | Main level | 7'0'' x 11'0'' |
| Living room | Main level | 12'0'' x 16'0'' |
| Foyer | Main level | — |
Details
- Sewer
- Municipal sewage system
- Cooling
- Central air conditioning
- Heating
- Forced air, Natural gas
- List aor
- Cornerstone
- Stories
- 1
- Basement
- Partially finished, Full
- Year built
- 1,963
- Appliances
- Washer, Refrigerator, Dishwasher, Stove, Dryer
- Directions
- Mohawk Rd. East to Bishopsgate Ave.
- Fireplace
- No
- Lot features
- Paved driveway
- Water source
- Municipal water
- Structure type
- House
- Tax annual amount
- 4,718.42
- Exterior features
- Brick, Vinyl siding
- Foundation details
- Poured Concrete
- Lot size dimensions
- 0.11
- Zoning description
- R1
- Architectural style
- Bungalow
- Bedrooms above grade
- 3
- Bedrooms below grade
- 1
- Property attached
- No
- Above grade finished area
- 1,121
More in Hamilton




The trademarks REALTOR®, REALTORS®, and the REALTOR® logo are controlled by The Canadian Real Estate Association (CREA) and identify real estate professionals who are members of CREA. The trademarks MLS®, Multiple Listing Service® and the associated logos are owned by CREA and identify the quality of services provided by real estate professionals who are members of CREA. Listing data is provided by the REALTOR.ca Data Distribution Facility (DDF®) and is deemed reliable but is not guaranteed accurate by CREA.