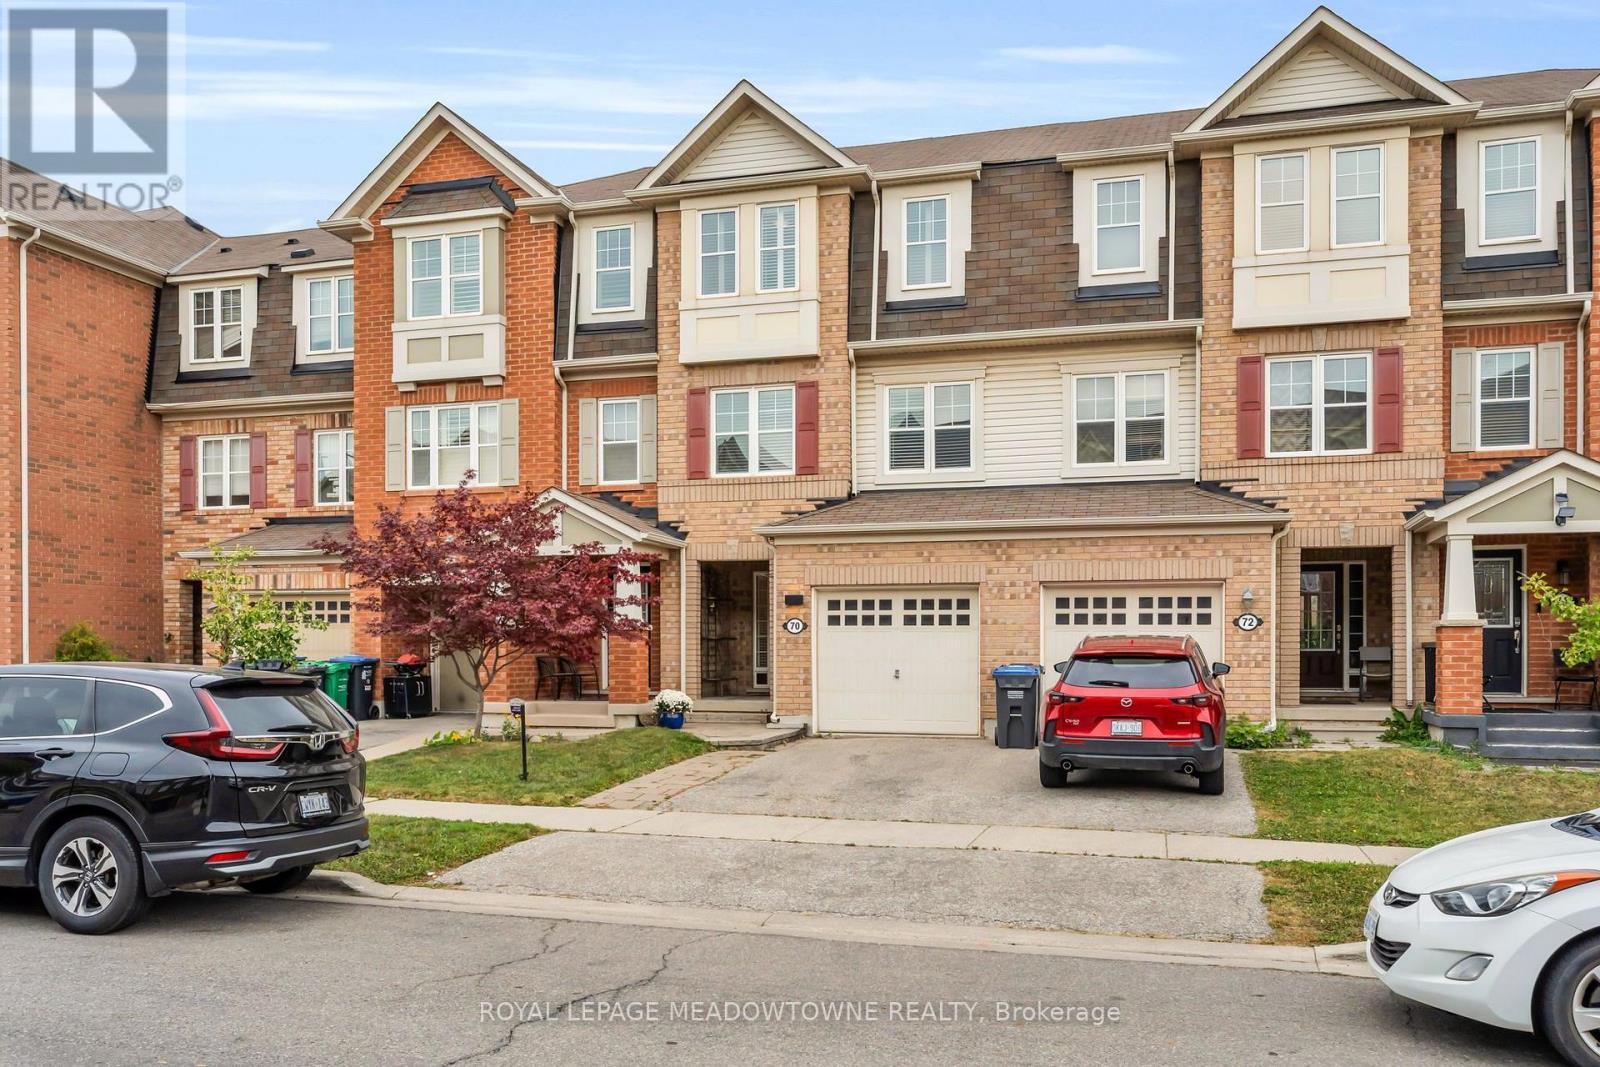
 1 / 25
70 BETTERTON CRESCENT
Brampton (Northwest Brampton), Ontario, L7A0S3
$799,900
Bedrooms
3
Bathrooms
3
Parking
2
About this property
Welcome to 70 Betterton Cres, a meticulously maintained, turn-key, 3-bedroom, 2.5-bathroom freehold townhome. The spacious foyer features tasteful decorative wainscoting that continues throughout the home, adding an elevated and sophisticated feel. The foyer leads to the bright and versatile main-level family room, with walkout access to the backyard. The main level also offers convenient laundry and direct access to the garage. Upstairs, the second level features a sleek black kitchen complemented by black granite countertops and a striking waterfall island. The spacious living and dining areas provide an inviting space to gather, along with a convenient powder room. Thoughtful decorative details throughout continue to enhance the home's refined aesthetic. The third level offers three generously sized bedrooms. The primary retreat features a large walk-in closet and a private ensuite complete with a soaker tub. Ideally located in the Mount Pleasant Village community, minutes to Mount Pleasant Go station, transit, schools. parks, shopping, restaurants and everyday amenities. With convenient access to major roadways, this home offers an ideal combination of style, comfort and location. 70 Betterton Cres. is a home you'll be proud to call your own. (id:66779)
Details
- Sewer
- Sanitary sewer
- Cooling
- Central air conditioning
- Fencing
- Fenced yard
- Heating
- Forced air, Natural gas
- List aor
- Toronto
- Stories
- 3
- Tax year
- 2,025
- Basement
- None
- Utilities
- Sewer, Electricity, Cable
- Appliances
- Washer, Refrigerator, Central Vacuum, Dishwasher, Stove, Dryer, Microwave, Hood Fan, Window Coverings
- Directions
- Bovaird / Creditview
- Fireplace
- No
- Lot features
- Carpet Free
- Water source
- Municipal water
- Structure type
- Row / Townhouse
- Parking features
- Garage
- Tax annual amount
- 5,502.34
- Exterior features
- Brick, Vinyl siding
- Community features
- School Bus
- Foundation details
- Poured Concrete
- Lot size dimensions
- 18.3 x 82.8 FT
- Bedrooms above grade
- 3
- Property attached
- Yes
More in Brampton

The trademarks REALTOR®, REALTORS®, and the REALTOR® logo are controlled by The Canadian Real Estate Association (CREA) and identify real estate professionals who are members of CREA. The trademarks MLS®, Multiple Listing Service® and the associated logos are owned by CREA and identify the quality of services provided by real estate professionals who are members of CREA. Listing data is provided by the REALTOR.ca Data Distribution Facility (DDF®) and is deemed reliable but is not guaranteed accurate by CREA.