 1 / 25
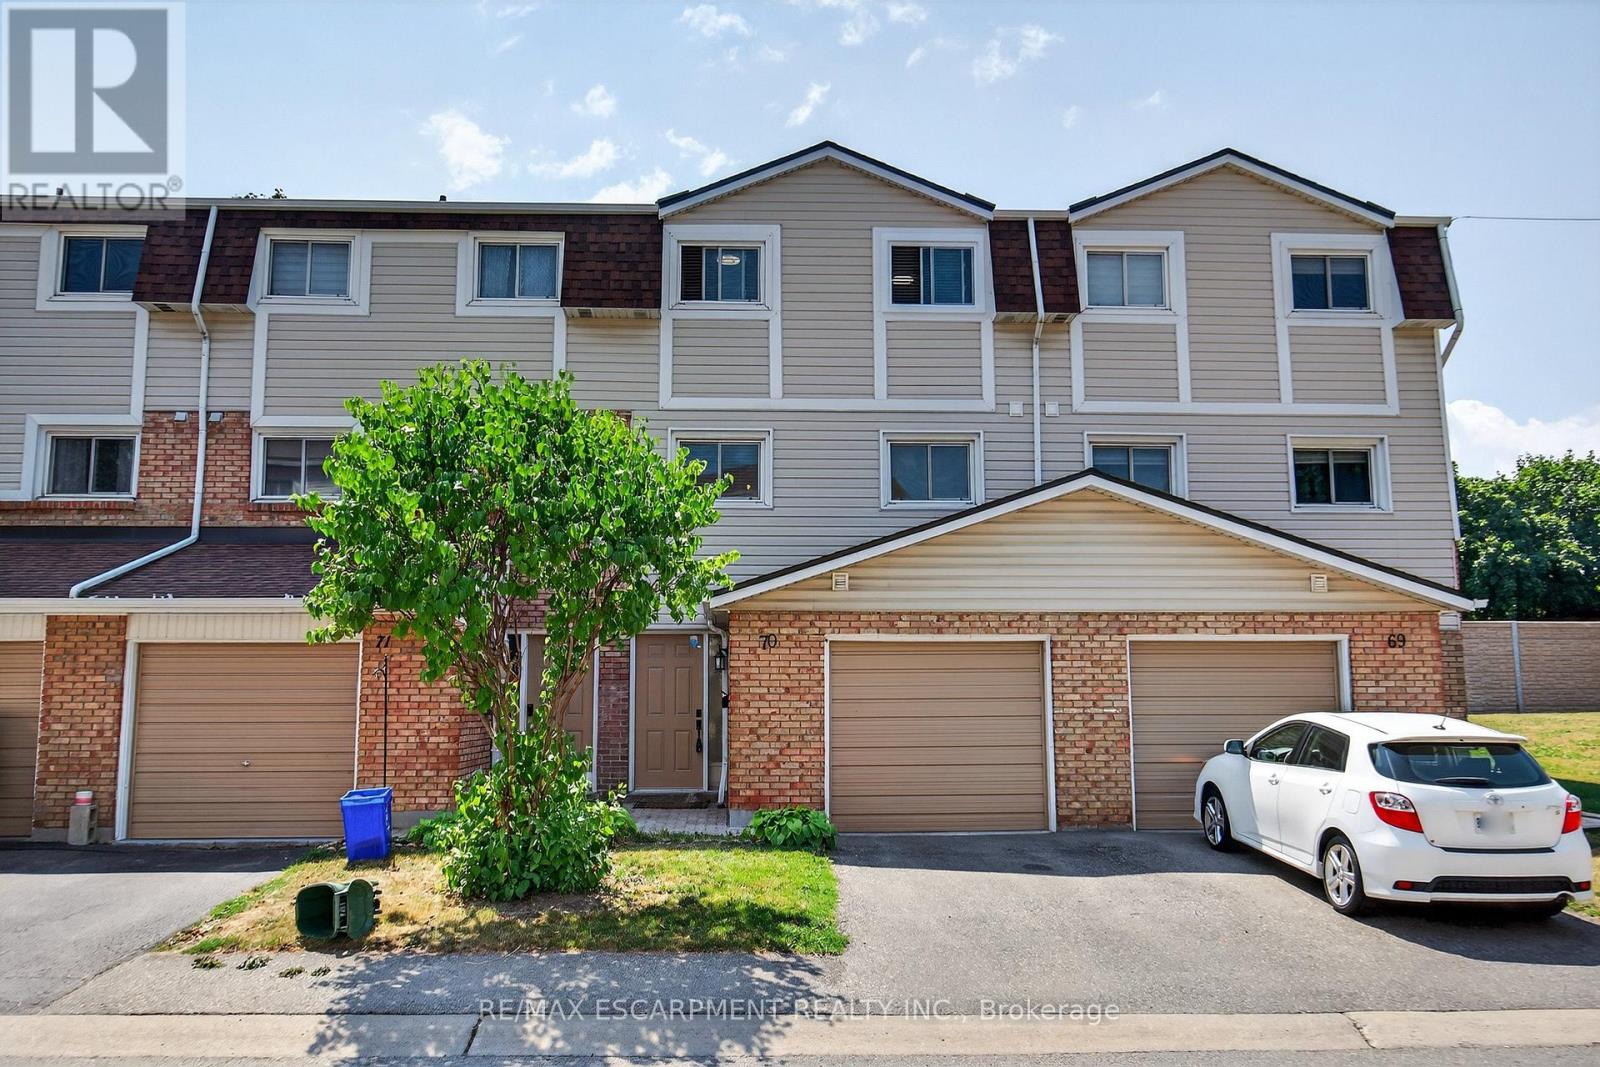
70 - 11 HARRISFORD STREET
Hamilton (Red Hill), Ontario, L8K6L7
Price on request
Bedrooms
3
Bathrooms
2
Parking
2
About this property
Beautifully updated multi-level townhouse offering over 1,500 sq. ft. of finished living space in Hamilton's desirable Red Hill neighbourhood. The bright, open-concept main level features soaring 12' ceilings in the living room, an elevated dining area and a renovated kitchen with stainless-steel appliances. Upstairs offers 3 spacious bedrooms and an updated 4-piece bathroom, while the finished lower level adds a versatile rec room and convenient powder room. Recent upgrades include a new furnace (2025), A/C (2023) with 10-year warranty, new patio door and bedroom windows (2025), plus updated flooring and fresh paint (2023). Enjoy a fully fenced backyard, inside garage access and private driveway.Conveniently located near parks, schools, shopping, transit and highway access. Move-in ready with plenty of space to call home! (id:66779)
Details
- Cooling
- Central air conditioning
- Fencing
- Fenced yard
- Heating
- Forced air, Natural gas
- List aor
- Toronto
- Basement
- Finished, N/A
- Appliances
- Washer, Refrigerator, Dishwasher, Stove, Dryer, Window Coverings
- Directions
- Cross Streets: Greenhill Ave & Harrisford St. ** Directions: Greenhill Ave to Harrisford St.
- Fireplace
- Yes
- Lot features
- Conservation/green belt, Carpet Free, In suite Laundry
- Structure type
- Row / Townhouse
- Association name
- Property Management Guild
- Parking features
- Attached Garage, Garage
- Building features
- Fireplace(s)
- Exterior features
- Brick, Vinyl siding
- Community features
- Pets Allowed With Restrictions
- Architectural style
- Multi-level
- Bedrooms above grade
- 3
- Property attached
- Yes
More in Hamilton

The trademarks REALTOR®, REALTORS®, and the REALTOR® logo are controlled by The Canadian Real Estate Association (CREA) and identify real estate professionals who are members of CREA. The trademarks MLS®, Multiple Listing Service® and the associated logos are owned by CREA and identify the quality of services provided by real estate professionals who are members of CREA. Listing data is provided by the REALTOR.ca Data Distribution Facility (DDF®) and is deemed reliable but is not guaranteed accurate by CREA.