 1 / 25
7 THIRD AVENUE
Orangeville, Ontario, L9W1G8
$875,000
Bedrooms
2
Bathrooms
2
Parking
5
About this property
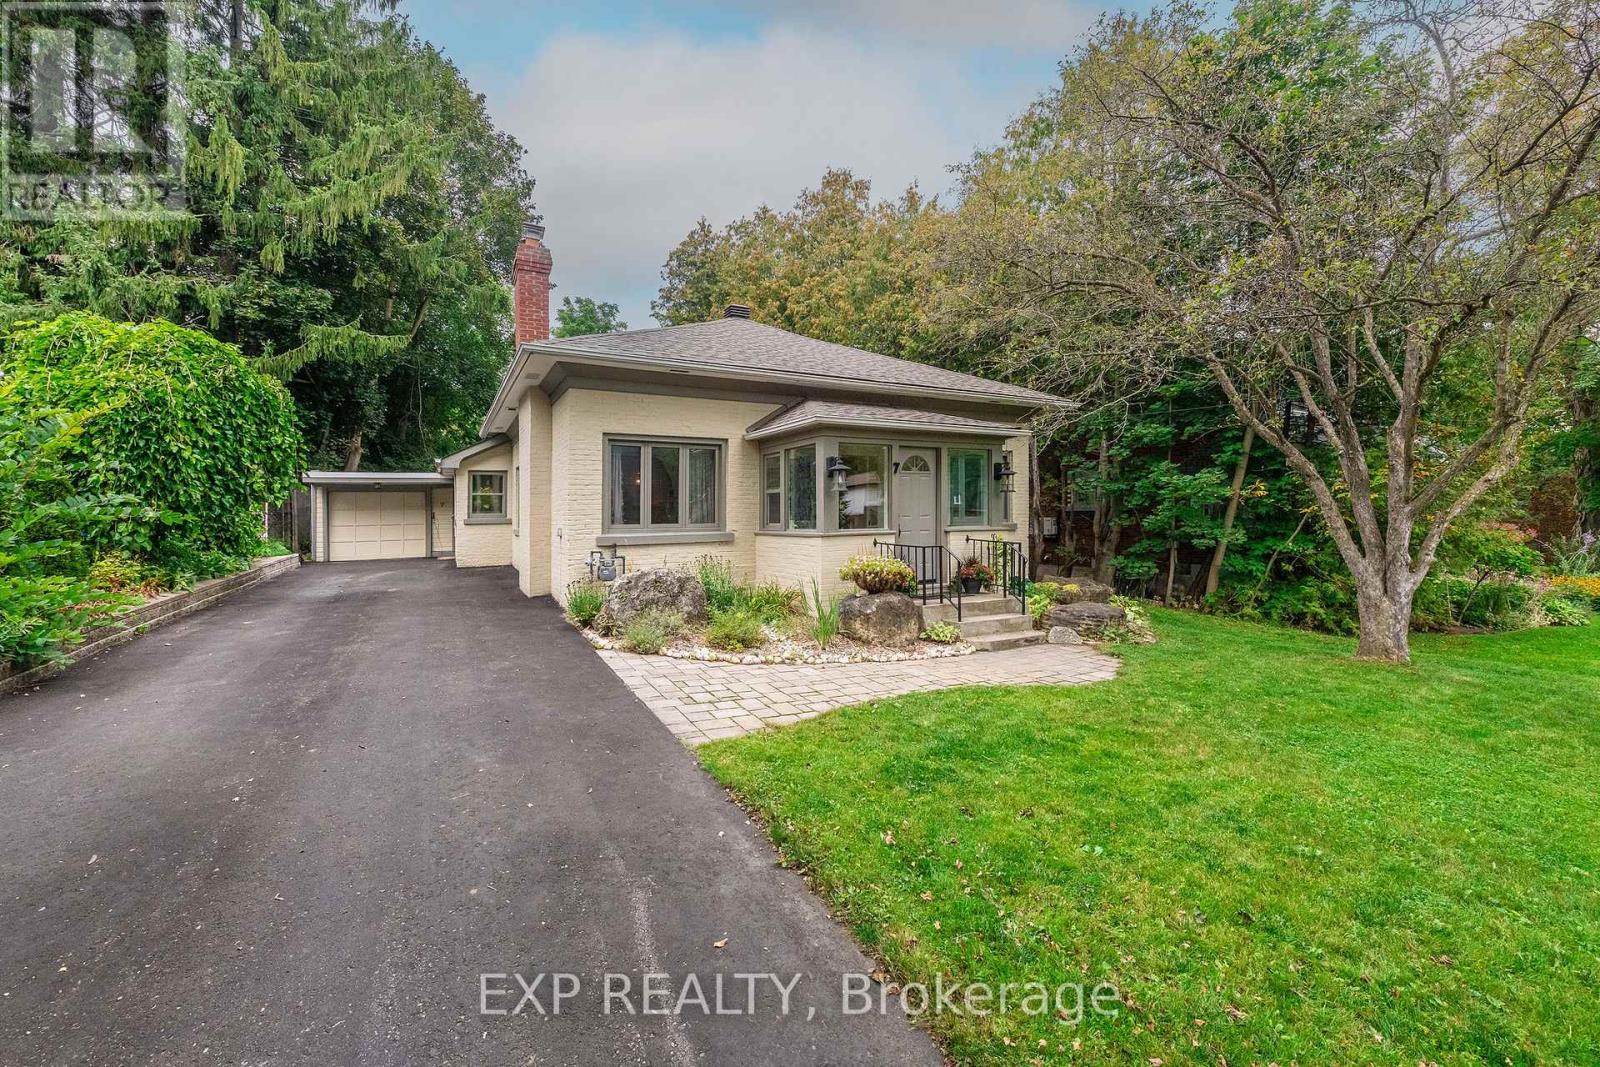
Enjoy exceptional in-town living, timeless character and thoughtful updates in this charming century bungalow. Located on a beautiful, mature tree-lined street, this lovingly maintained home is just a short stroll from downtown shops, cafes, restaurants, the theatre and everyday amenities. The impressive 54x188 ft property is a standout, offering a deep, private backyard framed by mature trees and perennial gardens, a generous patio for outdoor entertaining, and the added convenience of rear lane access. Inside, over 1600 sq ft of living space offers a welcoming blend of classic charm and comfortable functionality. The bright sunroom creates a warm first impression & the perfect reading nook or cozy cloakroom. Enter into the spacious great room with gas fireplace, wide baseboards & large windows with deep sills, all providing rich character to this living space. A separate family room provides a relaxing space to gather & unwind. At the rear of the home, the updated kitchen features quartz counters, glass-front cabinetry, a dedicated coffee nook/butler's pantry and corner sink with beautiful corner windows. The dining room enjoys a lovely view of the back gardens and patio. The spacious primary bedroom offers built-in storage and beautiful corner windows, while the 2nd bedroom is complemented by a large window & closet. A 3rd bedroom could easily be added by converting the sitting room at the front of the home. Rear laundry/mudroom provides convenient access to the yard. Pride of ownership is evident throughout, with numerous updates and improvements that offer peace of mind, listed in the attached Feature Sheet. A special opportunity to enjoy the character and warmth of a century home, privacy of an oversized backyard, and convenience of a walkable downtown location, all in a home that has been exceptionally cared for. (id:66779)
Open houses
- 2026-09-2211:00:00.00 – 12:30:00.00
Rooms
| Living room | Main level | — |
| Family room | Main level | — |
| Sitting room | Main level | — |
| Kitchen | Main level | — |
| Dining room | Main level | — |
| Primary Bedroom | Main level | — |
| Bedroom 2 | Main level | — |
| Laundry room | Main level | — |
Details
- Sewer
- Sanitary sewer
- Cooling
- Central air conditioning
- Fencing
- Fenced yard
- Heating
- Forced air, Natural gas
- List aor
- Toronto
- Stories
- 1
- Tax year
- 2,025
- Basement
- Unfinished, N/A
- Flooring
- Hardwood
- Appliances
- Washer, Refrigerator, Water softener, Dishwasher, Stove, Dryer, Water Heater
- Directions
- Cross Streets: First St & Third Ave. ** Directions: First St to Third Ave.
- Fireplace
- Yes
- Lot features
- Sump Pump
- Water source
- Municipal water
- Structure type
- House
- Parking features
- Attached Garage, Garage
- Tax annual amount
- 6,342.35
- Exterior features
- Brick
- Community features
- Community Centre
- Foundation details
- Stone
- Lot size dimensions
- 54.1 x 188.7 FT
- Architectural style
- Bungalow
- Bedrooms above grade
- 2
- Property attached
- No
More in Orangeville

The trademarks REALTOR®, REALTORS®, and the REALTOR® logo are controlled by The Canadian Real Estate Association (CREA) and identify real estate professionals who are members of CREA. The trademarks MLS®, Multiple Listing Service® and the associated logos are owned by CREA and identify the quality of services provided by real estate professionals who are members of CREA. Listing data is provided by the REALTOR.ca Data Distribution Facility (DDF®) and is deemed reliable but is not guaranteed accurate by CREA.