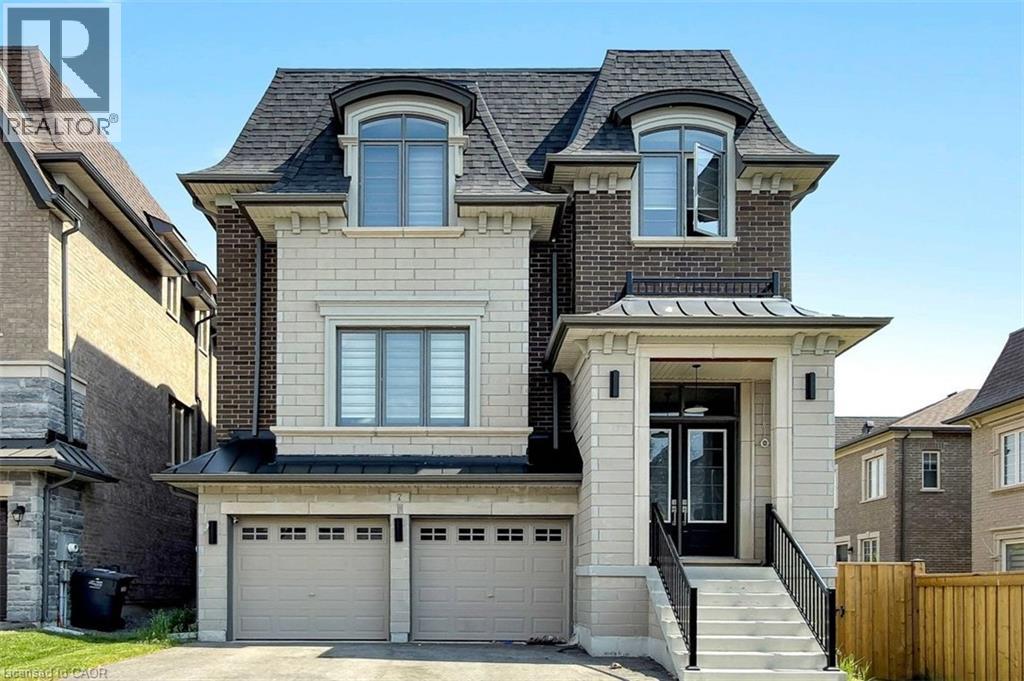
 1 / 25
7 SWAMP SPARROW Court
Caledon East, Ontario, L7C4M7
$1,390,000
Bedrooms
4
Bathrooms
5
Living area
3,424 square feet
Parking
4
Year built
2023
About this property
Welcome to this exceptional 4-bedroom, 5-bathroom home offering the perfect blend of luxury, comfort, and convenience in sought-after Caledon East. Designed with both family living and entertaining in mind, this spacious residence features four generously sized bedrooms, each complete with its own private ensuite bathroom and walk-in closet, providing comfort and privacy for every member of the household. The main floor boasts an open-concept layout with expansive principal rooms, ideal for hosting family gatherings and entertaining guests. The chef-inspired kitchen features a large center island, breakfast bar, ample cabinetry, and overlooks the inviting family room highlighted by a cozy gas fireplace. Step outside to the wooden deck and enjoy peaceful views of the surrounding green space, offering a private setting for relaxation, and entertaining. Additional features include a double-car garage, C-Vac, quality window coverings, and ample storage throughout. Nestled amidst picturesque farmland, conservation areas, golf courses, and ski clubs, this home offers a lifestyle that embraces both nature and recreation. Close to Orangeville and Brampton with all amenities. (id:66779)
Rooms
| Laundry room | Second level | 10'1'' x 8'4'' |
| 4pc Bathroom | Second level | — |
| Bedroom | Second level | 11'2'' x 14'6'' |
| 3pc Bathroom | Second level | — |
| Bedroom | Second level | 16'4'' x 13'6'' |
| 3pc Bathroom | Second level | — |
| Bedroom | Second level | 11'10'' x 13'0'' |
| 5pc Bathroom | Second level | — |
| Primary Bedroom | Second level | 15'1'' x 21'6'' |
| Family room | Main level | 14'9'' x 15'2'' |
| Breakfast | Main level | 12'8'' x 9'4'' |
| Kitchen | Main level | 12'8'' x 14'11'' |
| Breakfast | Main level | 5'5'' x 6'10'' |
| Pantry | Main level | 6'10'' x 6'11'' |
| Office | Main level | 9'10'' x 10'4'' |
| 2pc Bathroom | Main level | — |
| Kitchen/Dining room | Main level | 27'9'' x 24'1'' |
| Foyer | Main level | 8'6'' x 17'6'' |
Details
- Sewer
- Municipal sewage system
- Cooling
- Central air conditioning
- Heating
- Forced air, Natural gas
- List aor
- Cornerstone
- Stories
- 2
- Basement
- Unfinished, Full
- Year built
- 2,023
- Appliances
- Central Vacuum, Dishwasher, Window Coverings, Garage door opener
- Directions
- East of Mountainview Rd off of Walker Rd W
- Fireplace
- Yes
- Lot features
- Cul-de-sac, Paved driveway, Automatic Garage Door Opener
- Water source
- Municipal water
- Structure type
- House
- Fireplaces total
- 1
- Parking features
- Attached Garage
- Tax annual amount
- 9,064.03
- Exterior features
- Brick, Stone
- Foundation details
- Poured Concrete
- Zoning description
- A2-ORM
- Bedrooms above grade
- 4
- Bedrooms below grade
- 0
- Property attached
- No
- Above grade finished area
- 3,424
More in Caledon East

The trademarks REALTOR®, REALTORS®, and the REALTOR® logo are controlled by The Canadian Real Estate Association (CREA) and identify real estate professionals who are members of CREA. The trademarks MLS®, Multiple Listing Service® and the associated logos are owned by CREA and identify the quality of services provided by real estate professionals who are members of CREA. Listing data is provided by the REALTOR.ca Data Distribution Facility (DDF®) and is deemed reliable but is not guaranteed accurate by CREA.