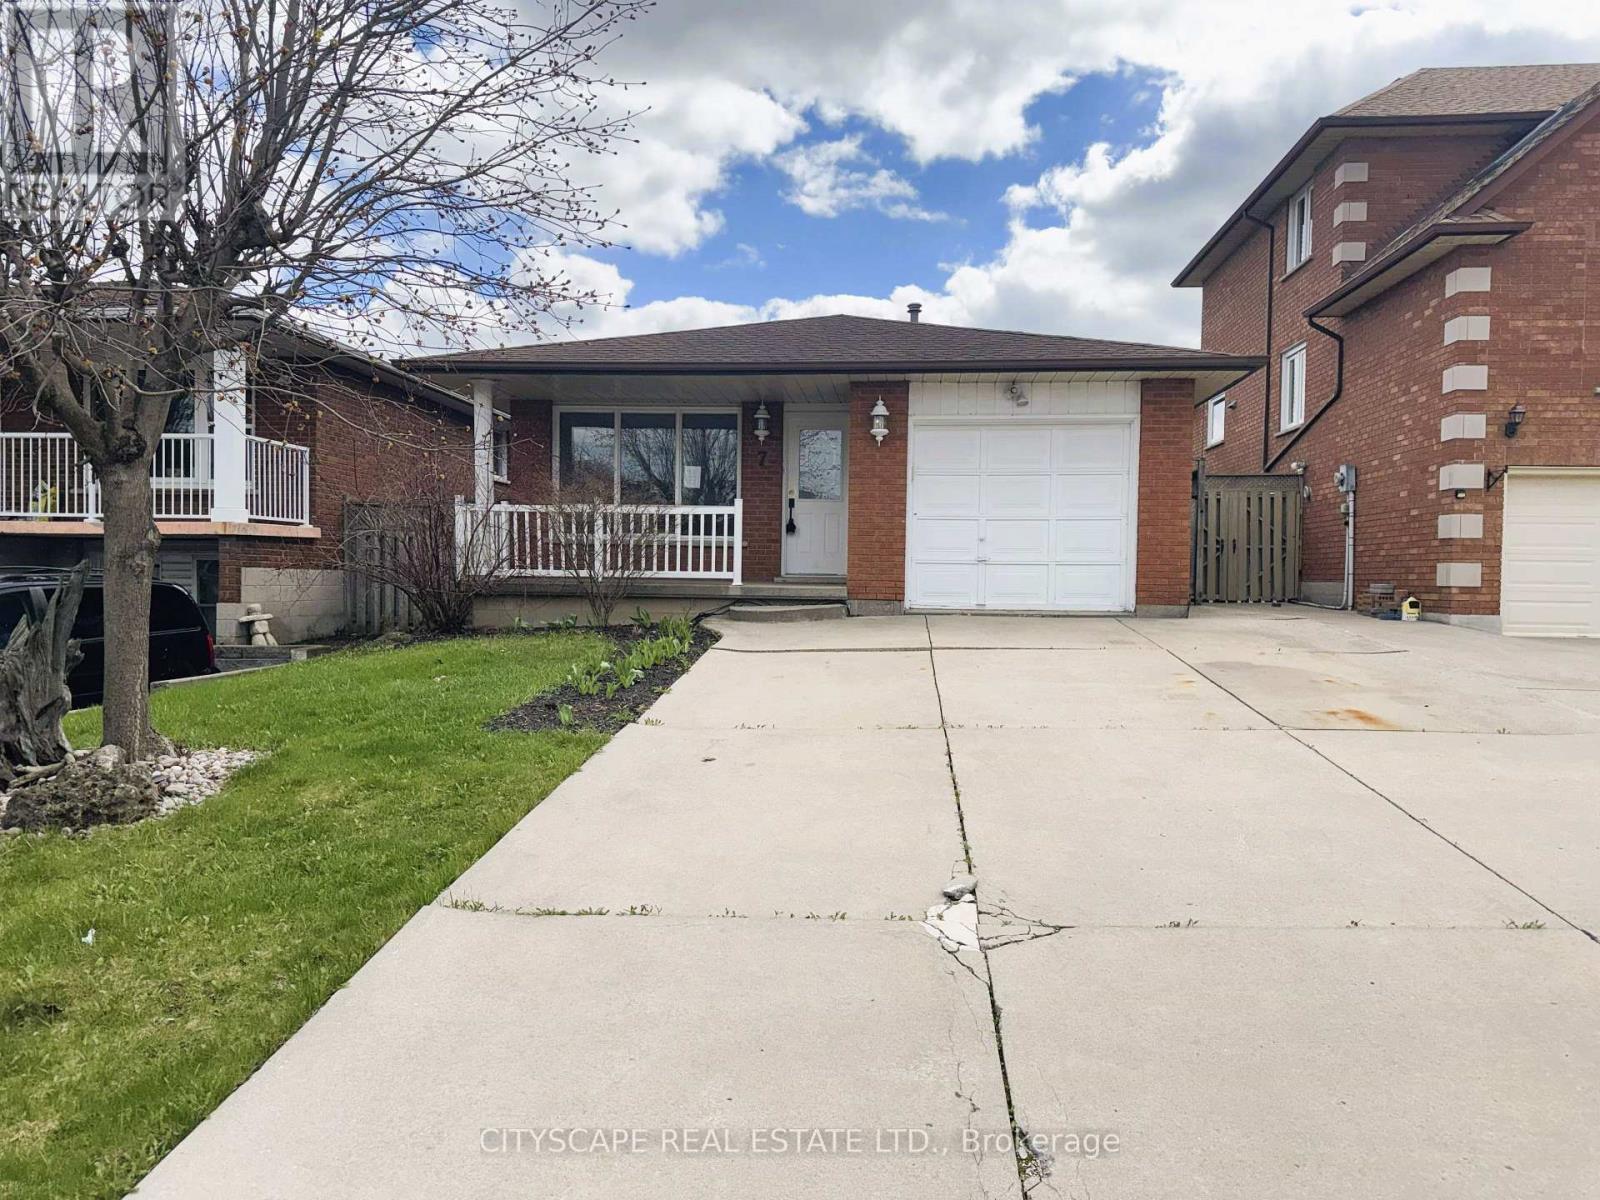
 1 / 25
7 QUINCY COURT
Hamilton (Quinndale), Ontario, L8W2T4
$689,999
Bedrooms
4
Bathrooms
2
Parking
5
About this property
(STEP INSIDE) This 4 level backsplit sits on a quiet Quinndale court, with living, sleeping & recreation space each set on its own level. That layout gives a family, first-time buyer, or renovator plenty to work with. Vacant & ready for quick possession. (MAIN LEVEL) Parquet flooring runs through the main level, giving the living & dining space a warm, consistent look underfoot. The foyer offers direct garage access & a closet, a practical start to the home. The living room overlooks the front yard, and the dining room sits between the living room & kitchen, so the front of the home flows together. The kitchen is well equipped, with a dishwasher, built-in microwave, double sink, tile backsplash, skylight & pot light that keep it bright. (UPPER LEVEL) 3 bdrms on this level, each with its own closet. The primary bdrm has a ceiling fan & double mirror. Bdrm 2 overlooks the backyard, and bdrm 3 has a large window of its own. A 4pc bathroom with tile flooring rounds out the floor. (LOWER LEVEL) The rec room/family room is the size of a second living room - large enough for a sectional & a bar. A wood-burning fireplace & built-in bar make it the room that earns its keep once the weather turns, and large windows keep it feeling bright, not buried.(SUB-BASEMENT)A 4th bdrm, 3pc bathroom with tile flooring, a tiled landing & a dedicated laundry/utility room with washer & laundry tub already in place. (LOCATION) Quinndale sits on Hamilton's east mountain, close to Cecil B. Stirling ES, Nora Frances Henderson SS, St. Kateri Tekakwitha Catholic ES & St. Jean de Brébeuf Catholic HS. The neighbourhood has parks with playgrounds, splash pads & sports fields, plus walking & biking trails within reach of the Niagara Escarpment. Circle K, Tim Hortons & Fore Stagione are all a short drive away, and the Lincoln M. Alexander Pkwy is just minutes off for easy access across Hamilton. (id:66779)
Rooms
| Foyer | Main level | — |
| Bathroom | Basement | — |
| Bedroom | Basement | — |
| Foyer | Basement | — |
| Living room | Main level | — |
| Dining room | Main level | — |
| Kitchen | Main level | — |
| Primary Bedroom | Upper Level | — |
| Bedroom 2 | Upper Level | — |
| Bedroom 3 | Upper Level | — |
| Bathroom | Upper Level | — |
| Family room | Lower level | — |
| Laundry room | Basement | — |
Details
- Sewer
- Sanitary sewer
- Cooling
- Central air conditioning
- Fencing
- Fenced yard
- Heating
- Forced air, Natural gas
- List aor
- Toronto
- Basement
- Finished, Full
- Flooring
- Parquet, Ceramic
- Appliances
- Washer, Dishwasher, Microwave
- Directions
- Cross Streets: Lincoln M. Alexander Pkwy W and Upper Gage Ave. ** Directions: At Lincoln M. Alexander Pkwy W and Upper Gage Ave; Turn left onto StoneChurch Rd E; Continue on Rochelle Ave. Drive to Quincy Ct; Turn left ontoRochelle Ave; Turn left onto Quincy Ct; Destination will be on the left.
- Fireplace
- Yes
- Water source
- Municipal water
- Structure type
- House
- Parking features
- Attached Garage, Garage
- Tax annual amount
- 5,137
- Building features
- Fireplace(s)
- Exterior features
- Brick Veneer
- Foundation details
- Poured Concrete
- Lot size dimensions
- 36 x 100.4 FT
- Zoning description
- R-4
- Bedrooms above grade
- 3
- Bedrooms below grade
- 1
- Property attached
- No
More in Hamilton

The trademarks REALTOR®, REALTORS®, and the REALTOR® logo are controlled by The Canadian Real Estate Association (CREA) and identify real estate professionals who are members of CREA. The trademarks MLS®, Multiple Listing Service® and the associated logos are owned by CREA and identify the quality of services provided by real estate professionals who are members of CREA. Listing data is provided by the REALTOR.ca Data Distribution Facility (DDF®) and is deemed reliable but is not guaranteed accurate by CREA.