 1 / 22
7 PENWORTH ROAD
Toronto (Wexford-Maryvale), Ontario, M1R4P2
$999,900
Bedrooms
4
Bathrooms
2
Parking
6
About this property
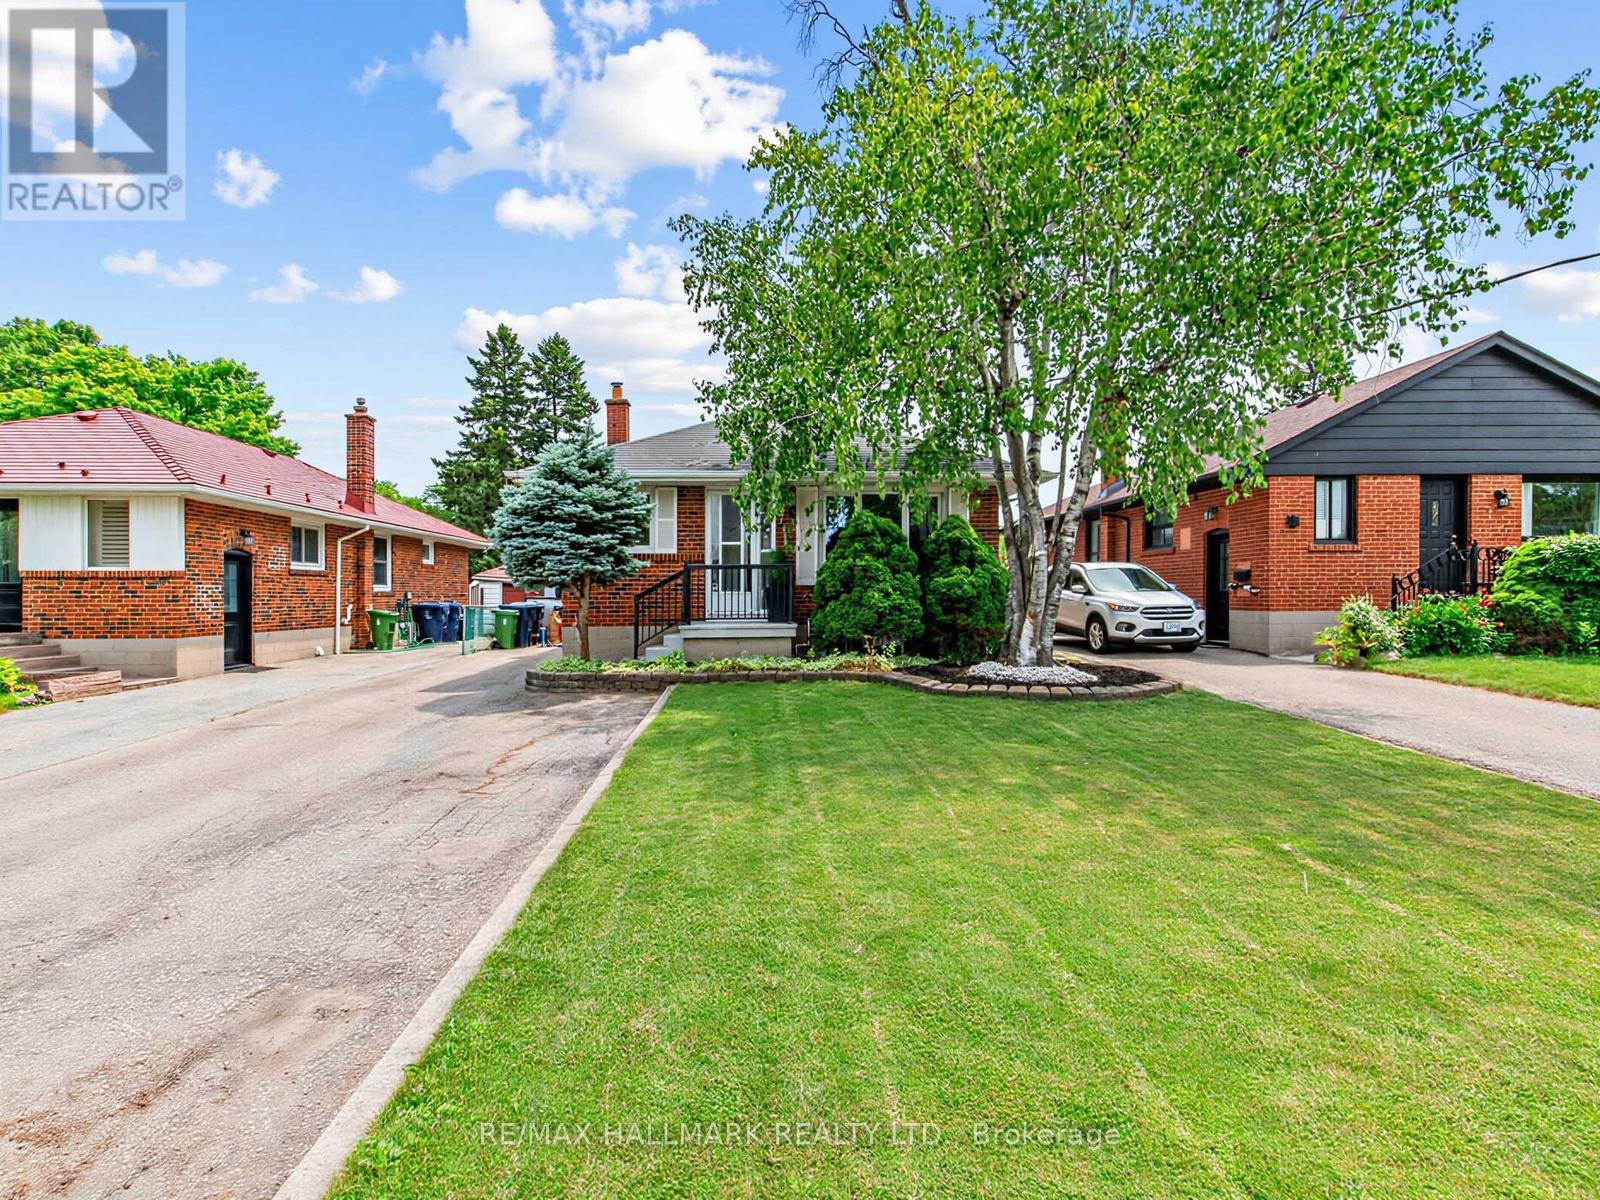
Welcome to 7 Penworth Road! This well-maintained family home offers 3+1 bedrooms and the perfect blend of comfort and functionality. Enjoy the convenience of a rare 6-car driveway, providing ample parking for family and guests. Step into your own backyard oasis featuring an inground pool, ideal for entertaining and making the most of the summer months. The finished basement includes an additional bedroom, offering flexible space for extended family, guests, or a home office.Located in a sought-after, family-friendly neighbourhood, this home is close to excellent schools, parks, walking trails, shopping, restaurants, public transit, and major highways, making commuting throughout the GTA a breeze. A fantastic opportunity to own a spacious home in a convenient location with everything you need just minutes away. (id:66779)
Rooms
| Recreational, Games room | Basement | — |
| Kitchen | Main level | — |
| Bathroom | Basement | — |
| Furnace | Lower level | — |
| Laundry room | Basement | — |
| Living room | Main level | — |
| Dining room | Main level | — |
| Bathroom | Main level | — |
| Primary Bedroom | Main level | — |
| Bedroom 2 | Main level | — |
| Bedroom 3 | Main level | — |
| Kitchen | Basement | — |
| Bedroom | Basement | — |
Details
- Sewer
- Sanitary sewer
- Cooling
- Central air conditioning
- Heating
- Forced air, Natural gas
- List aor
- Toronto
- Stories
- 1
- Basement
- Apartment in basement, Separate entrance, N/A, N/A
- Appliances
- Washer, Refrigerator, Dishwasher, Stove, Dryer, Microwave
- Directions
- Cross Streets: Pharmacy/Ellesmere. ** Directions: N of Ellesmere Rd / W of Pharmacy Ave.
- Fireplace
- No
- Water source
- Municipal water
- Pool features
- Inground pool
- Structure type
- House
- Parking features
- No Garage
- Tax annual amount
- 4,619.22
- Exterior features
- Brick
- Foundation details
- Concrete
- Lot size dimensions
- 40 x 125 FT
- Zoning description
- Residential
- Architectural style
- Bungalow
- Bedrooms above grade
- 3
- Bedrooms below grade
- 1
- Property attached
- No
More in Toronto




The trademarks REALTOR®, REALTORS®, and the REALTOR® logo are controlled by The Canadian Real Estate Association (CREA) and identify real estate professionals who are members of CREA. The trademarks MLS®, Multiple Listing Service® and the associated logos are owned by CREA and identify the quality of services provided by real estate professionals who are members of CREA. Listing data is provided by the REALTOR.ca Data Distribution Facility (DDF®) and is deemed reliable but is not guaranteed accurate by CREA.