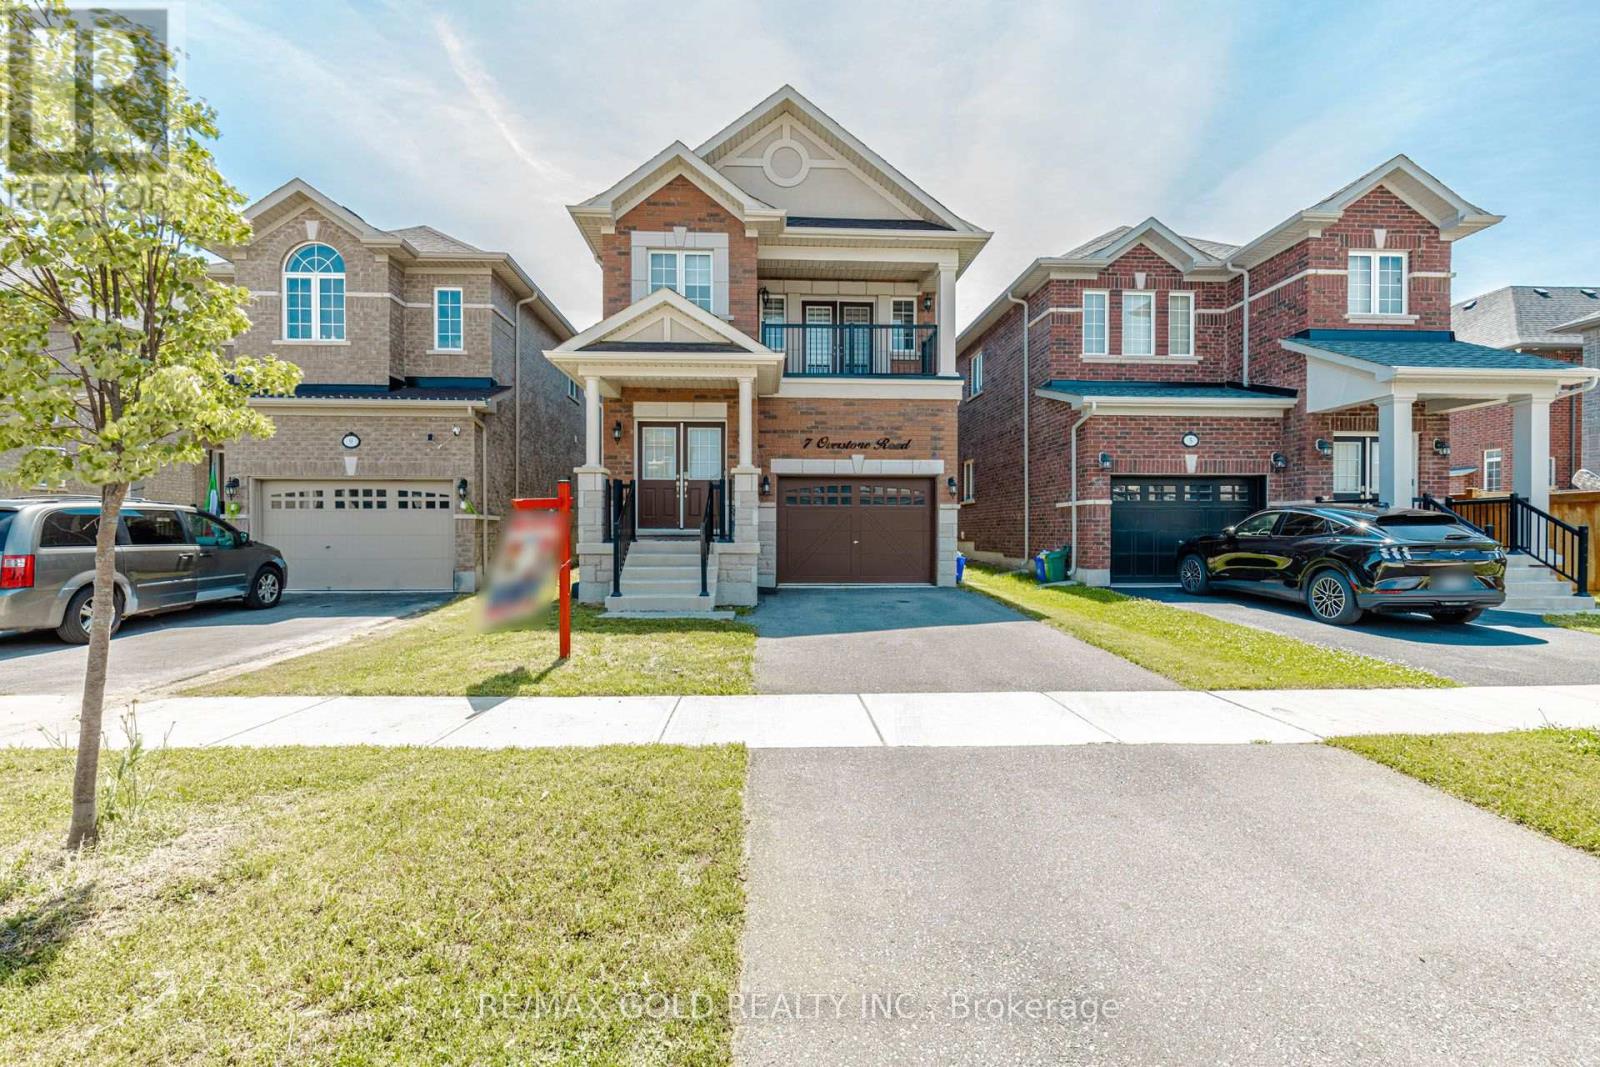
 1 / 25
7 OVERSTONE ROAD
Halton Hills (Georgetown), Ontario, L7G0N5
$999,000
Bedrooms
4
Bathrooms
4
Parking
3
About this property
Stunning 2022-built Remington Homes (Durango Model) detached home featuring 4 spacious bedrooms and 3.5 bathrooms, including 2 ensuites and 3 full bathrooms on the upper level >Convenient main floor laundry with garage access. The spacious primary bedroom features a luxurious 5-piece ensuite, while the fourth bedroom includes its own private ensuite, walk-in closet, and balcony> Approximately $70,000 in builder upgrades, including oak stairs with metal pickets, upgraded lighting, and premium finishes throughout<<< Located in one of Georgetown's most desirable family-friendly neighbourhoods, close to parks, schools, shopping, and more<<< A must-see home! (id:66779)
Rooms
| Kitchen | Main level | — |
| Family room | Main level | — |
| Eating area | Main level | — |
| Living room | Main level | — |
| Primary Bedroom | Second level | — |
| Bedroom 2 | Second level | — |
| Bedroom 3 | Second level | — |
| Bedroom 4 | Second level | — |
| Laundry room | Main level | — |
Details
- Sewer
- Sanitary sewer
- Cooling
- Central air conditioning
- Heating
- Forced air, Natural gas
- List aor
- Toronto
- Stories
- 2
- Basement
- Unfinished, N/A
- Flooring
- Hardwood, Porcelain Tile
- Utilities
- Sewer, Electricity
- Appliances
- Water softener, Central Vacuum
- Directions
- 10 Line and 10 Side Road
- Fireplace
- Yes
- Lot features
- Irregular lot size, Dry, Sump Pump
- Water source
- Municipal water
- Structure type
- House
- Fireplaces total
- 1
- Parking features
- Garage
- Tax annual amount
- 6,192
- Building features
- Fireplace(s)
- Exterior features
- Brick
- Foundation details
- Unknown, Poured Concrete
- Lot size dimensions
- 30.2 x 113.9 FT ; 114.30 ft * 30.23 ft * 115.61 ft * 30.22
- Bedrooms above grade
- 4
- Property attached
- No
More in Halton Hills

The trademarks REALTOR®, REALTORS®, and the REALTOR® logo are controlled by The Canadian Real Estate Association (CREA) and identify real estate professionals who are members of CREA. The trademarks MLS®, Multiple Listing Service® and the associated logos are owned by CREA and identify the quality of services provided by real estate professionals who are members of CREA. Listing data is provided by the REALTOR.ca Data Distribution Facility (DDF®) and is deemed reliable but is not guaranteed accurate by CREA.