 1 / 21
7 NORTH HEIGHTS ROAD
Toronto (Princess-Rosethorn), Ontario, M9B2T2
Price on request
Bedrooms
4
Bathrooms
2
Parking
2
About this property
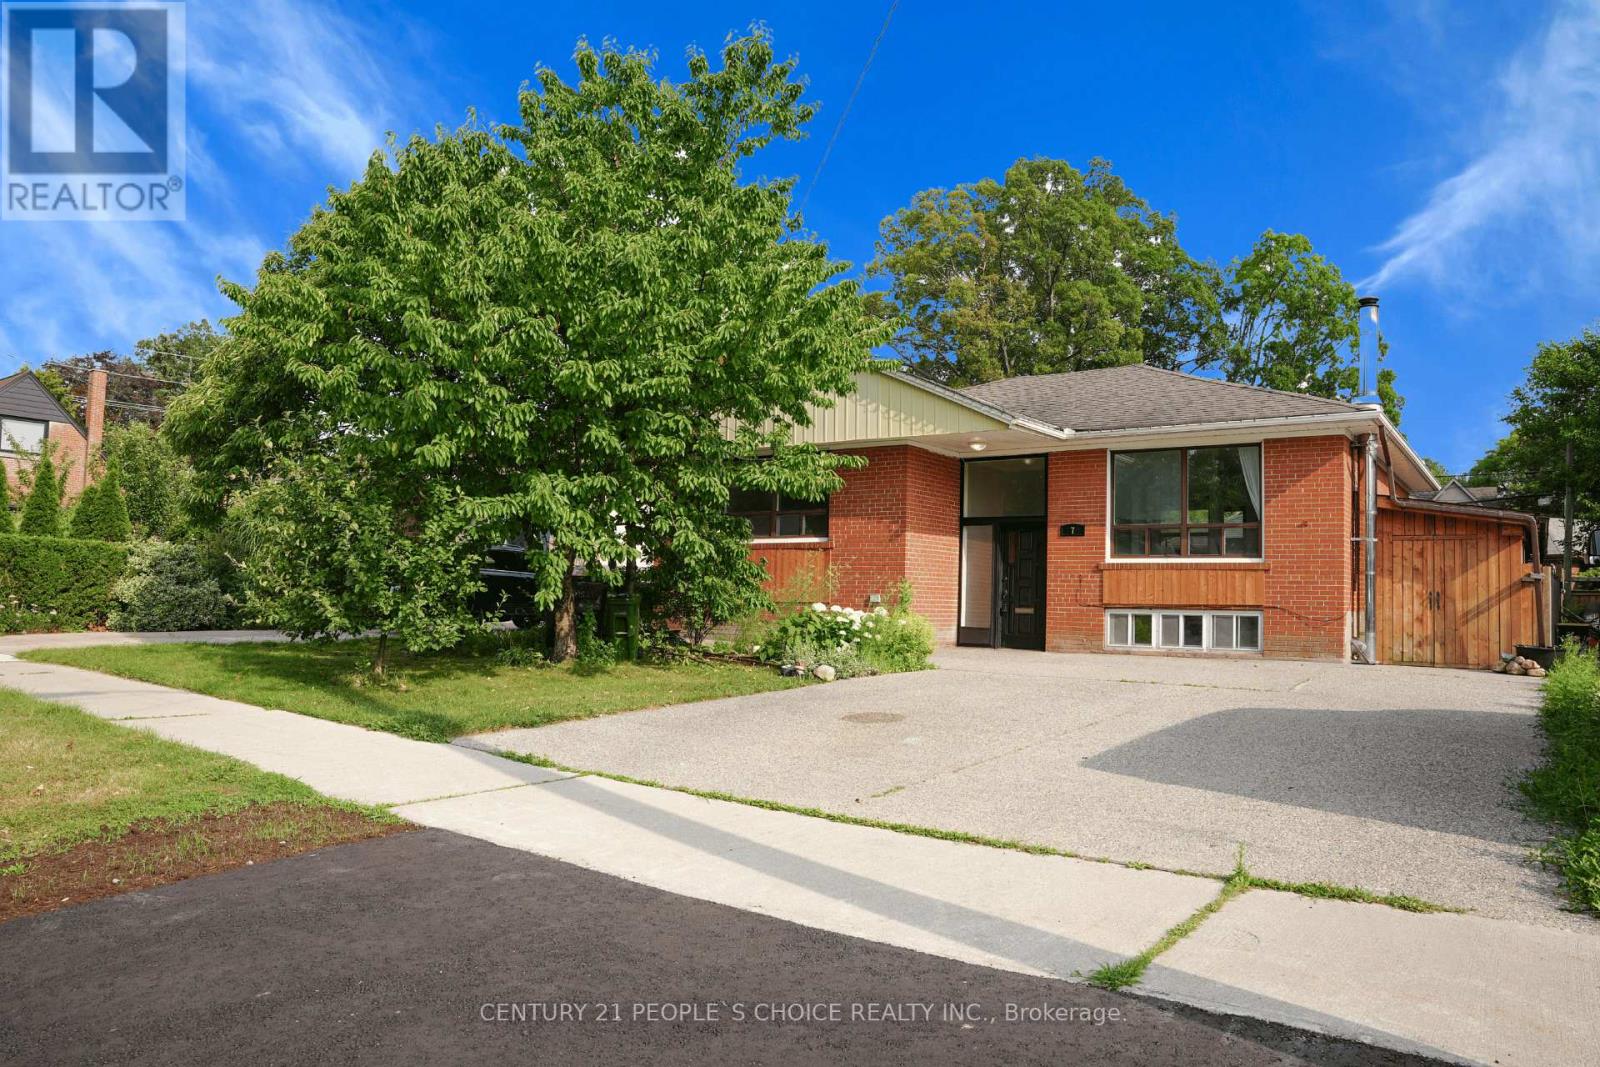
Welcome to this well-maintained raised bungalow in the highly sought-after Princess-Rosethorn neighbourhood. Offered as a whole house lease, this spacious home features 3+1 bedrooms, 2 full bathrooms, a renovated kitchen with stainless steel appliances, hardwood flooring, and a finished basement offering additional living space and a fourth bedroom. Enjoy a private fenced backyard, ample storage, and driveway parking. Conveniently located just steps to TTC bus service with direct access to Kipling Subway & GO Station, and close to top-rated schools, parks, Islington Golf Club, shopping, Pearson Airport, and major highways including the 401, 427 and Gardiner Expressway. A wonderful opportunity for families seeking space, comfort, and an excellent Etobicoke location. (id:66779)
Rooms
| Kitchen | Main level | — |
| Dining room | Main level | — |
| Family room | Main level | — |
| Primary Bedroom | Main level | — |
| Bedroom 2 | Main level | — |
| Bedroom 3 | Main level | — |
Details
- Sewer
- Sanitary sewer
- Cooling
- Central air conditioning
- Fencing
- Fenced yard
- Heating
- Forced air, Natural gas
- List aor
- Toronto
- Stories
- 1
- Basement
- Finished, N/A
- Flooring
- Hardwood
- Utilities
- Sewer, Electricity, Cable
- Appliances
- Washer, Refrigerator, Gas stove(s), Dishwasher, Dryer, Blinds
- Directions
- KIPLING/PRINCESS MARGARET
- Fireplace
- No
- Lot features
- In suite Laundry
- Water source
- Municipal water
- Structure type
- House
- Parking features
- No Garage
- Exterior features
- Brick
- Foundation details
- Brick
- Lot size dimensions
- 50 x 100 FT
- Architectural style
- Raised bungalow
- Bedrooms above grade
- 3
- Bedrooms below grade
- 1
- Property attached
- No
More in Toronto




The trademarks REALTOR®, REALTORS®, and the REALTOR® logo are controlled by The Canadian Real Estate Association (CREA) and identify real estate professionals who are members of CREA. The trademarks MLS®, Multiple Listing Service® and the associated logos are owned by CREA and identify the quality of services provided by real estate professionals who are members of CREA. Listing data is provided by the REALTOR.ca Data Distribution Facility (DDF®) and is deemed reliable but is not guaranteed accurate by CREA.