 1 / 25
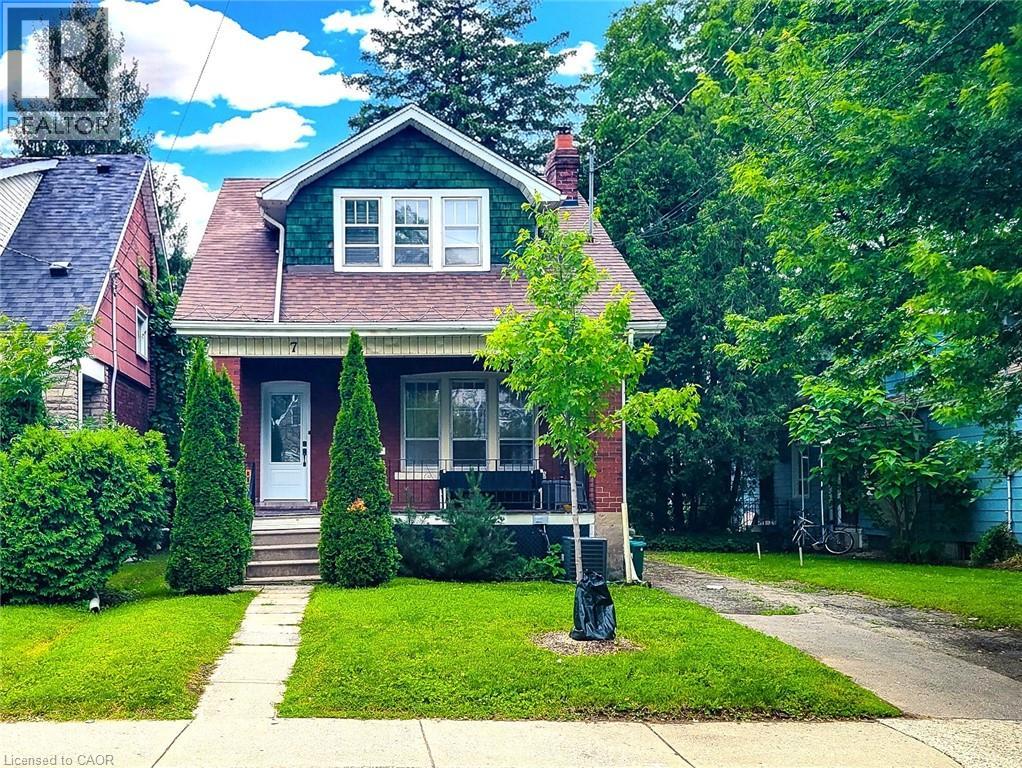
7 NORFOLK Street N
Hamilton, Ontario, L8S3J9
$819,000
Bedrooms
7
Bathrooms
2
Living area
2,047 square feet
Parking
4
About this property
ATTENTION: PARENTS SEEKING A SMART INVESTMENT FOR YOUR CHILD’S YEARS AT MCMASTER UNIVERSITY. This City of Hamilton licensed rental property offers a fully renovated, turn-key investment opportunity. The home features 5+2 bedrooms and 2 bathrooms and is situated in the highly desirable Hamilton West neighbourhood—just steps from McMaster University and McMaster Hospital. It is also minutes from shopping centers and major highways, with ample parking available. Main floor has two bedrooms, a large common area, new vinyl and porcelain tile flooring throughout, and a high-quality kitchen with brand-new quartz countertops, a stainless steel sink, and faucet. Second floor has three large bedrooms and a remodelled bathroom. Basement has another two bedrooms, a bathroom with a separate entrance. An exceptional opportunity for secure, long-term returns in a high-demand location. (id:66779)
Rooms
| Utility room | Basement | — |
| Laundry room | Basement | — |
| 3pc Bathroom | Basement | — |
| Bedroom | Basement | 9'11'' x 10'10'' |
| Bedroom | Basement | 8'10'' x 16'6'' |
| 3pc Bathroom | Second level | — |
| Bedroom | Second level | 8'5'' x 12'10'' |
| Bedroom | Second level | 9'8'' x 12'11'' |
| Bedroom | Second level | 11'4'' x 11'10'' |
| Bedroom | Main level | 11'1'' x 13'7'' |
| Bedroom | Main level | 11'2'' x 13'9'' |
| Mud room | Main level | 5'7'' x 8'2'' |
| Kitchen | Main level | 8'10'' x 12'6'' |
| Living room | Main level | 10'11'' x 12'1'' |
Details
- Sewer
- Municipal sewage system
- Cooling
- Central air conditioning
- Heating
- Forced air, Natural gas
- List aor
- Cornerstone
- Stories
- 2
- Basement
- Finished, Full
- Appliances
- Washer, Refrigerator, Water meter, Dishwasher, Stove, Dryer, Hood Fan
- Directions
- Main St. W & Cootes Dr.
- Fireplace
- No
- Lot features
- Paved driveway
- Water source
- Municipal water
- Structure type
- House
- Tax annual amount
- 6,692
- Exterior features
- Steel, Concrete, Wood, Brick, See Remarks, Shingles
- Foundation details
- Block
- Zoning description
- C/S-1335
- Bedrooms above grade
- 5
- Bedrooms below grade
- 2
- Property attached
- No
- Construction materials
- Wood frame, Concrete block, Concrete Walls
- Above grade finished area
- 2,047
More in Hamilton




The trademarks REALTOR®, REALTORS®, and the REALTOR® logo are controlled by The Canadian Real Estate Association (CREA) and identify real estate professionals who are members of CREA. The trademarks MLS®, Multiple Listing Service® and the associated logos are owned by CREA and identify the quality of services provided by real estate professionals who are members of CREA. Listing data is provided by the REALTOR.ca Data Distribution Facility (DDF®) and is deemed reliable but is not guaranteed accurate by CREA.