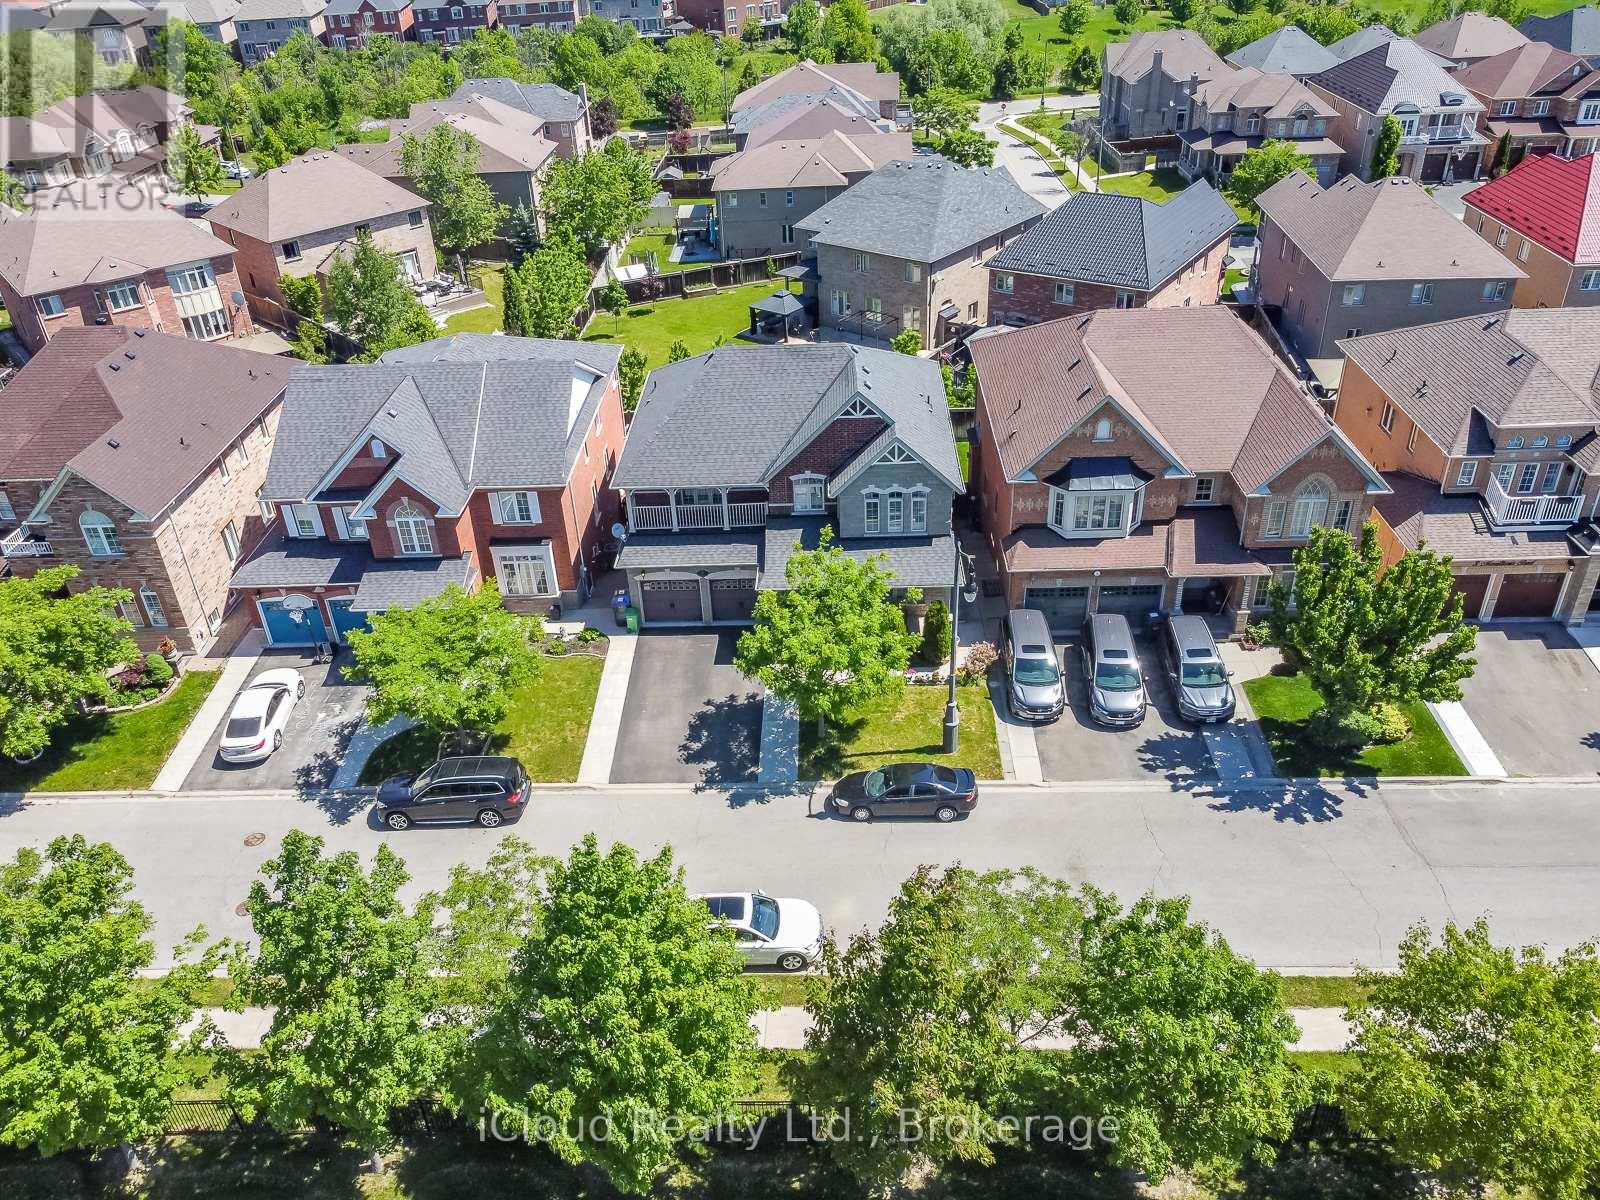
 1 / 25
7 MERRITTONIA STREET
Brampton (Credit Valley), Ontario, L6X0Y9
$1,279,000
Bedrooms
6
Bathrooms
5
Parking
6
About this property
Immaculate** ((4+2 Bedroom 5 Bathroom Home W/ Walkout Basement/ Highly Desirable Credit Valley Area By Queen/Creditview Rd )) Featuring: D/D entry, Hardwood Floors, just under 3000 sq feet** A Large Eat In Kitchen With Quartz Countertop** A Separate Sunken Family Room/ Formal Dining Room & Living Room** 2 Car Garages ((3 Full washrooms on 2nd floor)) Master Bedroom Ensuite And Second Bedroom Ensuite** Eye-Catching Exterior & Interior** Highlights include 9ft Ceilings, Harwood flooring, S/S appliances, The finished basement provides a 2nd kitchen, Rec Room, Two beds, Ample Parking,........Nestled in the heart of Credit Valley, minutes to commuter routes, schools, and Plazas and more. A turn key estate home with exceptional living inside and out. Don't Miss!!! (id:66779)
Details
- Sewer
- Sanitary sewer
- Cooling
- Central air conditioning
- Heating
- Forced air, Natural gas
- List aor
- Toronto
- Stories
- 2
- Basement
- Finished, Separate entrance, Walk out, N/A, N/A, N/A
- Directions
- Creditview Rd & Queen St
- Fireplace
- Yes
- Lot features
- In-Law Suite
- Water source
- Municipal water
- Structure type
- House
- Parking features
- Attached Garage, Garage
- Tax annual amount
- 9,365.03
- Exterior features
- Brick, Stone
- Foundation details
- Concrete
- Lot size dimensions
- 50 x 100 FT
- Bedrooms above grade
- 4
- Bedrooms below grade
- 2
- Property attached
- No
More in Brampton




The trademarks REALTOR®, REALTORS®, and the REALTOR® logo are controlled by The Canadian Real Estate Association (CREA) and identify real estate professionals who are members of CREA. The trademarks MLS®, Multiple Listing Service® and the associated logos are owned by CREA and identify the quality of services provided by real estate professionals who are members of CREA. Listing data is provided by the REALTOR.ca Data Distribution Facility (DDF®) and is deemed reliable but is not guaranteed accurate by CREA.