 1 / 25
7 MABELLE Avenue Unit# PH07
Toronto, Ontario, M9A4X7
Price on request
Bedrooms
3
Bathrooms
2
Living area
756 square feet
Parking
1
About this property
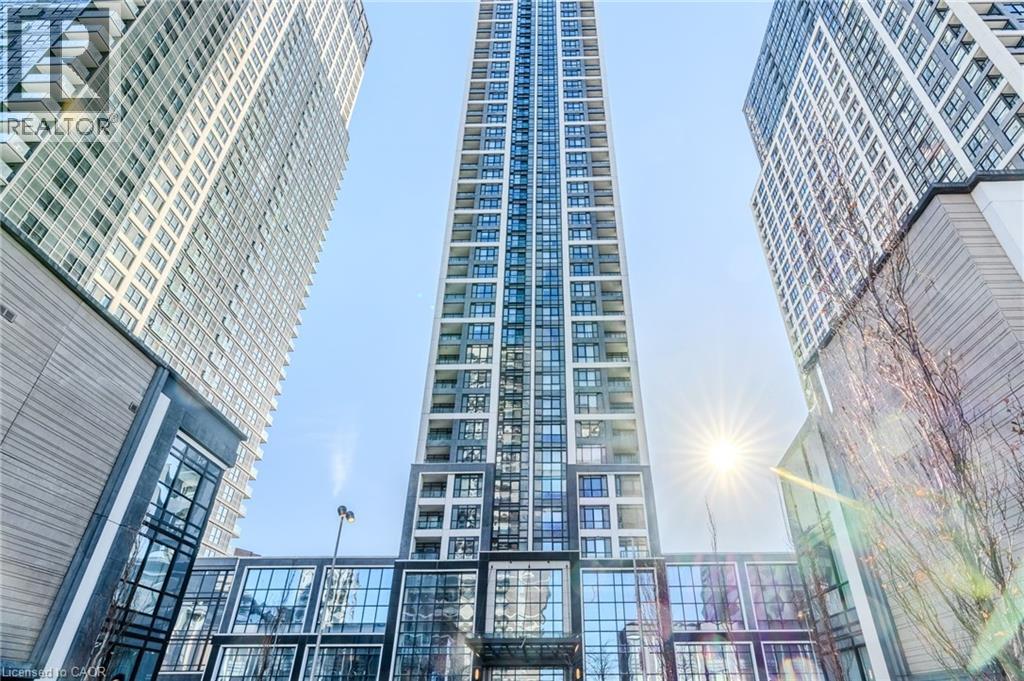
A rare opportunity to lease a beautifully upgraded penthouse with exceptional views and top tier amenities! Welcome to this stunning, fully renovated 2 bedroom plus den, 2 bathroom penthouse suite. Offering approximately 750 sq. ft. of thoughtfully designed living space, this bright and modern unit features beautiful light flooring and functional layout ideal for professionals or small families. Enjoy breathtaking, unobstructed views of Lake Ontario and the Toronto skyline from your elevated private retreat - and incredible backdrop for both day and night. The open-concept living and dining area flows seamlessly into a sleek, updated kitchen, perfect for entertaining or relaxing at home. The versatile den provides an excellent space for a home office or additional living area. Residents enjoy access to premium building amenities, including a state-of-the-art fitness centre, games room, entertainment lounge, and kid's play area. The elegant lobby offers a hotel-inspired arrival experience that reflects the building's upscale feel. Book your showing today! (id:66779)
Rooms
| 4pc Bathroom | Main level | 5' x 5' |
| 3pc Bathroom | Main level | 5' x 5' |
| Living room/Dining room | Main level | 10'5'' x 16'10'' |
| Den | Main level | 7'0'' x 7'7'' |
| Bedroom | Main level | 9'0'' x 10'0'' |
| Bedroom | Main level | 10'0'' x 10'10'' |
Details
- Sewer
- Municipal sewage system
- Cooling
- Central air conditioning
- Heating
- Natural gas
- List aor
- Cornerstone
- Stories
- 47
- Basement
- None
- Appliances
- Washer, Refrigerator, Range - Gas, Dishwasher, Dryer, Hood Fan
- Directions
- Islington and Bloor
- Fireplace
- No
- Lot features
- Southern exposure
- Water source
- Municipal water
- Pool features
- Inground pool
- Structure type
- Apartment
- Parking features
- Underground, Covered
- Building features
- Exercise Centre, Party Room
- Exterior features
- Concrete, Brick, Stone, Metal, Other
- Zoning description
- CR, UT
- Architectural style
- Other
- Bedrooms above grade
- 2
- Bedrooms below grade
- 1
- Property attached
- Yes
- Construction materials
- Concrete block, Concrete Walls
- Above grade finished area
- 756
- Association fee includes
- Insurance
More in Toronto




The trademarks REALTOR®, REALTORS®, and the REALTOR® logo are controlled by The Canadian Real Estate Association (CREA) and identify real estate professionals who are members of CREA. The trademarks MLS®, Multiple Listing Service® and the associated logos are owned by CREA and identify the quality of services provided by real estate professionals who are members of CREA. Listing data is provided by the REALTOR.ca Data Distribution Facility (DDF®) and is deemed reliable but is not guaranteed accurate by CREA.