 1 / 24
7 HAYMARKET DRIVE
Brampton (Northwest Brampton), Ontario, L7A5C3
$699,800
Bedrooms
3
Bathrooms
3
Parking
2
About this property
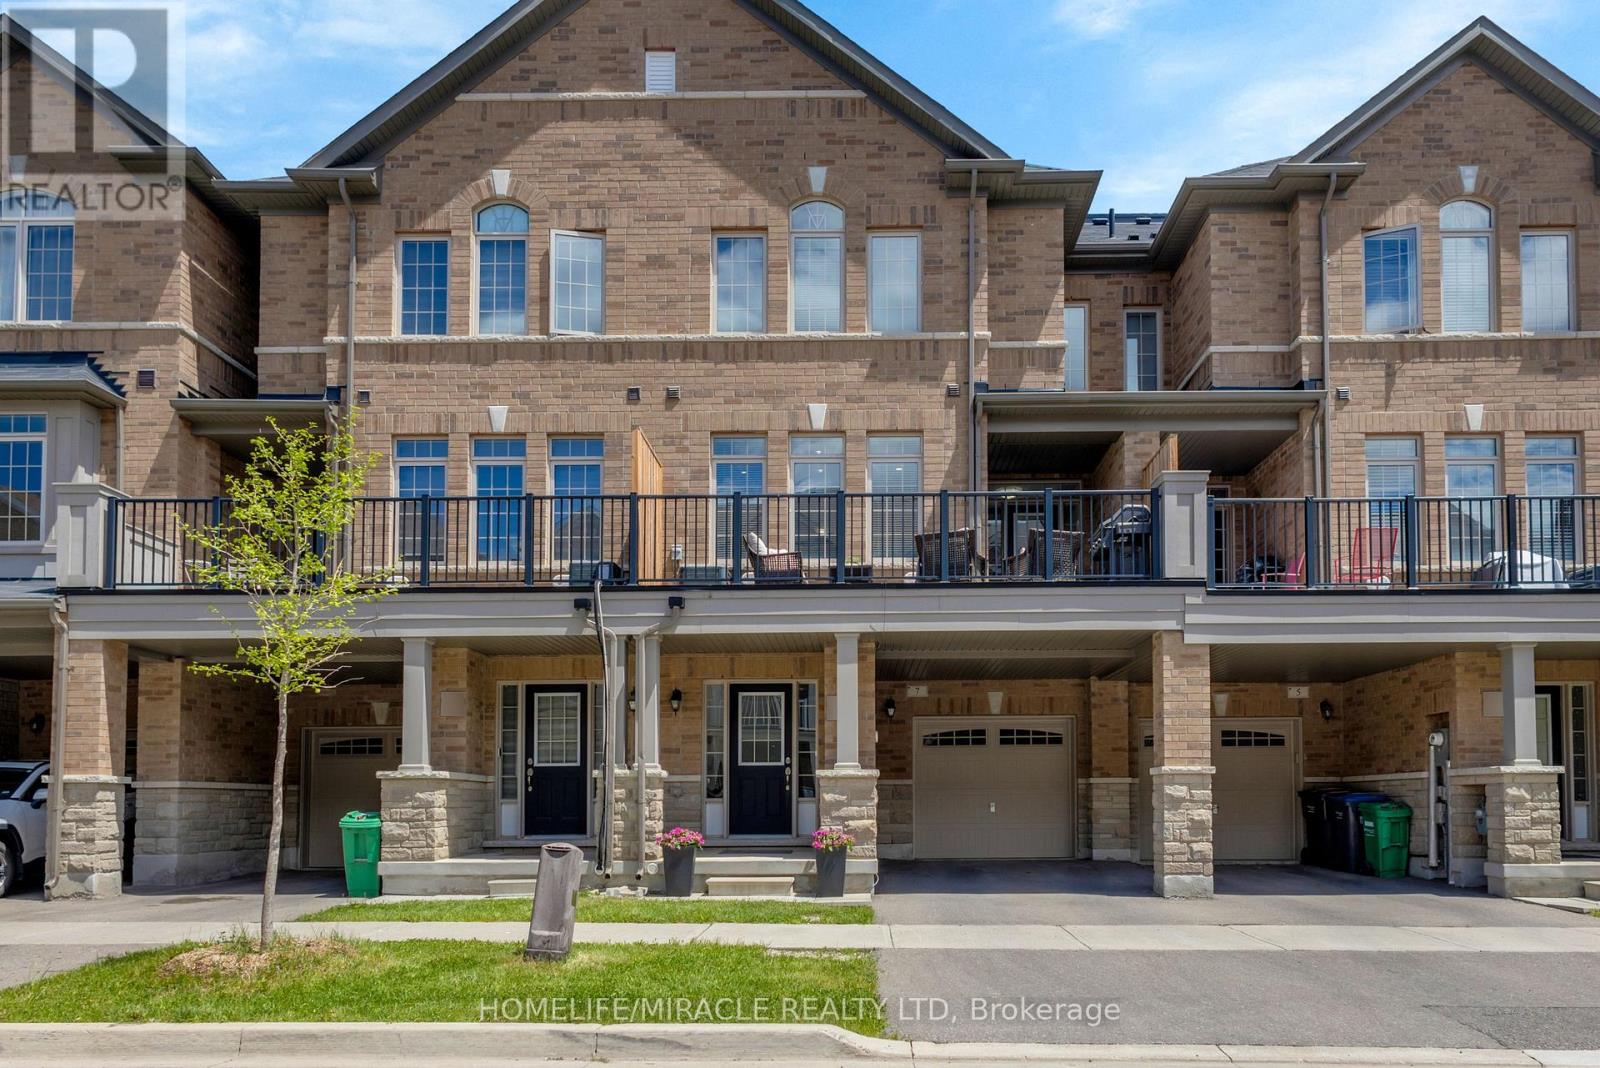
Welcome to 7 Haymarket Drive (Freehold Townhouse), where luxury meets modern comfort in this beautifully crafted 3-bedroom townhome! Featuring upgrades that include 9ft ceilings throughout, Oak staircase, pot-lights and an upgraded primary 3 pc. ensuite. This stunning home offers a bright and functional open-concept layout, spacious living & dining area, modern kitchen, generous-sized bedrooms, and ample natural light. Oversized balcony perfect for barbecuing and enjoying those summer nights. Conveniently located close to schools, parks, transit, Mount Pleasant GO station, and major highways. (id:66779)
Rooms
| Living room | Second level | — |
| Eating area | Second level | — |
| Kitchen | Second level | — |
| Partial bathroom | Second level | — |
| Primary Bedroom | Third level | — |
| Bedroom 2 | Third level | — |
| Bedroom 3 | Third level | — |
| Bathroom | Third level | — |
| Bathroom | Third level | — |
| Foyer | Ground level | — |
Details
- Sewer
- Sanitary sewer
- Cooling
- Central air conditioning
- Heating
- Forced air, Natural gas
- List aor
- Toronto
- Stories
- 3
- Basement
- Unfinished, N/A
- Flooring
- Tile, Hardwood
- Appliances
- Washer, Refrigerator, Dishwasher, Stove, Dryer
- Directions
- Mayfield/Chinguacousy Rd
- Fireplace
- Yes
- Water source
- Municipal water
- Structure type
- Row / Townhouse
- Parking features
- Attached Garage, Garage
- Tax annual amount
- 4,935
- Exterior features
- Brick, Stone
- Foundation details
- Concrete
- Lot size dimensions
- 21 x 41 FT
- Bedrooms above grade
- 3
- Property attached
- Yes
More in Brampton




The trademarks REALTOR®, REALTORS®, and the REALTOR® logo are controlled by The Canadian Real Estate Association (CREA) and identify real estate professionals who are members of CREA. The trademarks MLS®, Multiple Listing Service® and the associated logos are owned by CREA and identify the quality of services provided by real estate professionals who are members of CREA. Listing data is provided by the REALTOR.ca Data Distribution Facility (DDF®) and is deemed reliable but is not guaranteed accurate by CREA.