 1 / 25
7 GREENBROOK DRIVE
Toronto (Beechborough-Greenbrook), Ontario, M6M2J8
$1,749,000
Bedrooms
4
Bathrooms
4
Parking
8
About this property
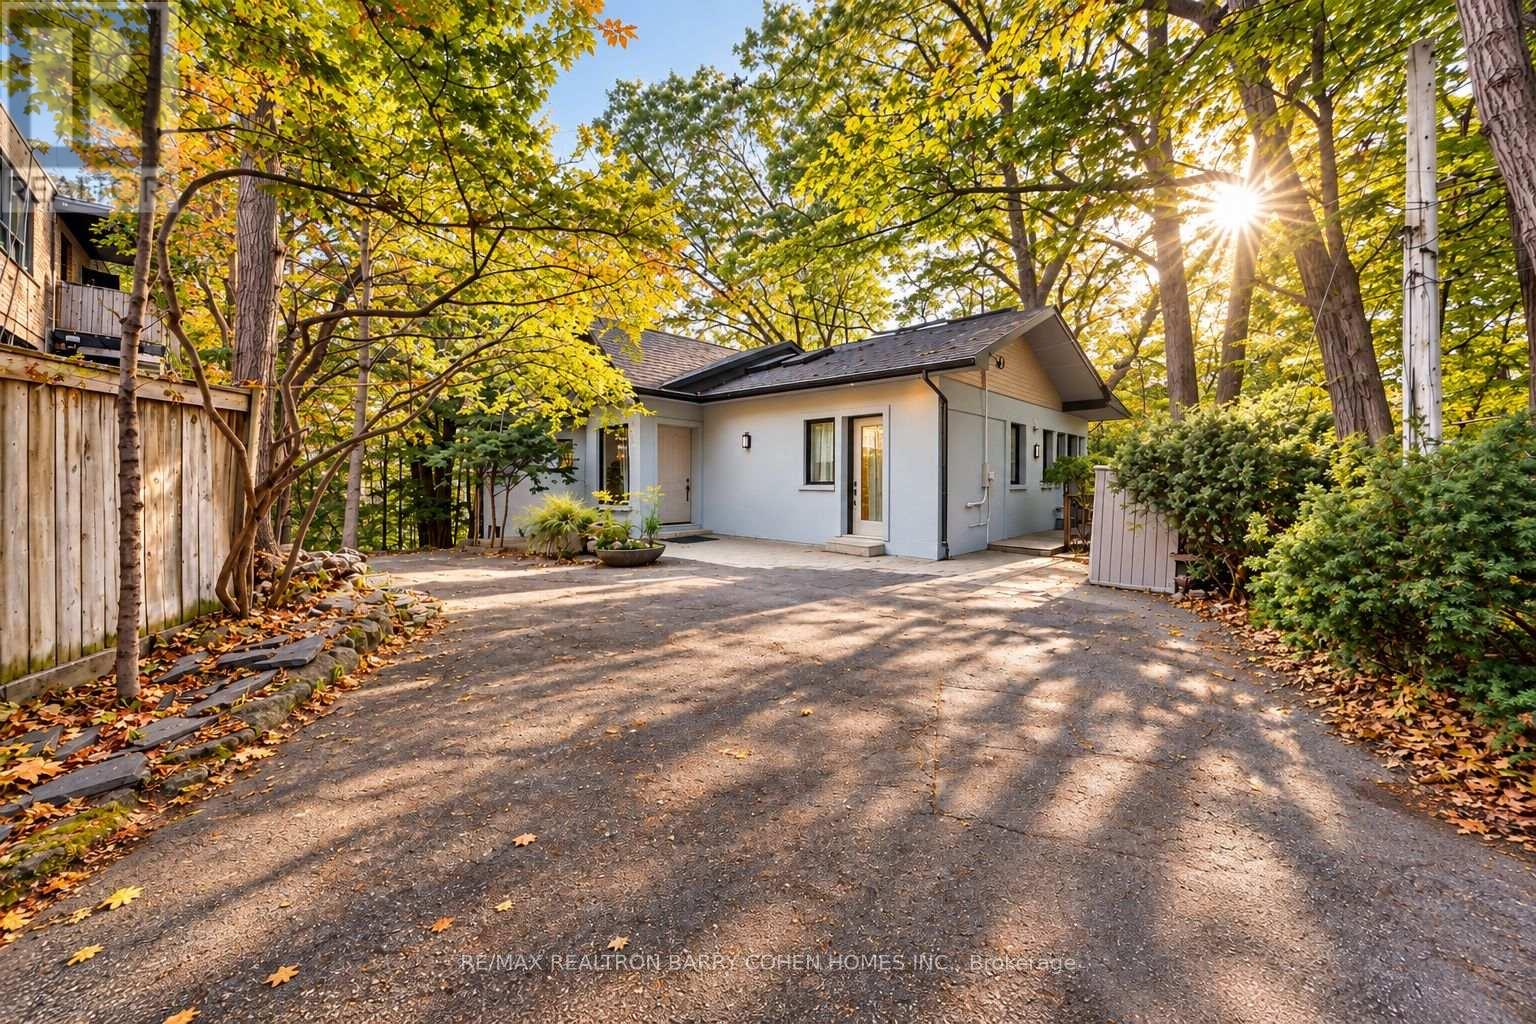
A Truly Unique Forest Retreat In The Heart Of The City. This Contemporary 4-Bedroom Home Offers Exceptional Privacy, Surrounded By Mature Trees With Stunning Panoramic Ravine Views And Beautiful Sunsets. Wall-To-Wall Windows Bring Nature Into Nearly Every Room, While Multiple Decks And Patios Create Incredible Indoor-Outdoor Living And Entertaining Spaces. Featuring 4 Spacious Bedrooms, 4 Bathrooms, Sauna, Steam Room And A Recently Renovated Lower Level. A Completely Private And Separate Office Provides Excellent Flexibility For Work From Home Or Studio Space. Enjoy The Tranquility And Seclusion Of Cottage Country Without Leaving The City. Steps To The Newly Opened Eglinton LRT And Minutes To Hwy 401, Offering Quick Transit Across Toronto And Easy Connections Throughout The GTA. A Rare Opportunity To Live Surrounded By Nature While Remaining Exceptionally Connected To The City. (id:66779)
Rooms
| Recreational, Games room | Lower level | — |
| Dining room | Main level | — |
| Living room | Main level | — |
| Bedroom | Lower level | — |
| Bedroom 3 | Main level | — |
| Bedroom 2 | Main level | — |
| Kitchen | Main level | — |
| Family room | Main level | — |
| Mud room | Main level | — |
| Other | Lower level | — |
| Other | Lower level | — |
| Den | Lower level | — |
| Primary Bedroom | Main level | — |
Details
- Sewer
- Sanitary sewer
- Cooling
- Central air conditioning
- Heating
- Forced air, Natural gas
- List aor
- Toronto
- Stories
- 1
- Basement
- Separate entrance, Walk out, N/A, N/A
- Flooring
- Hardwood, Ceramic
- Appliances
- Washer, Sauna, Gas stove(s), Dishwasher, Oven, Dryer, Cooktop, Hood Fan, Window Coverings
- Directions
- Cross Streets: Eglinton and Keele. ** Directions: North of Eglinton.
- Fireplace
- Yes
- Lot features
- Wooded area, Ravine, Conservation/green belt
- Water source
- Municipal water
- Structure type
- House
- Parking features
- No Garage
- Tax annual amount
- 7,842
- Exterior features
- Stucco
- Community features
- Community Centre
- Foundation details
- Block
- Lot size dimensions
- 72 x 258 FT ; Irregular
- Zoning description
- Residential
- Architectural style
- Bungalow
- Bedrooms above grade
- 4
- Property attached
- No
More in Toronto




The trademarks REALTOR®, REALTORS®, and the REALTOR® logo are controlled by The Canadian Real Estate Association (CREA) and identify real estate professionals who are members of CREA. The trademarks MLS®, Multiple Listing Service® and the associated logos are owned by CREA and identify the quality of services provided by real estate professionals who are members of CREA. Listing data is provided by the REALTOR.ca Data Distribution Facility (DDF®) and is deemed reliable but is not guaranteed accurate by CREA.