 1 / 25
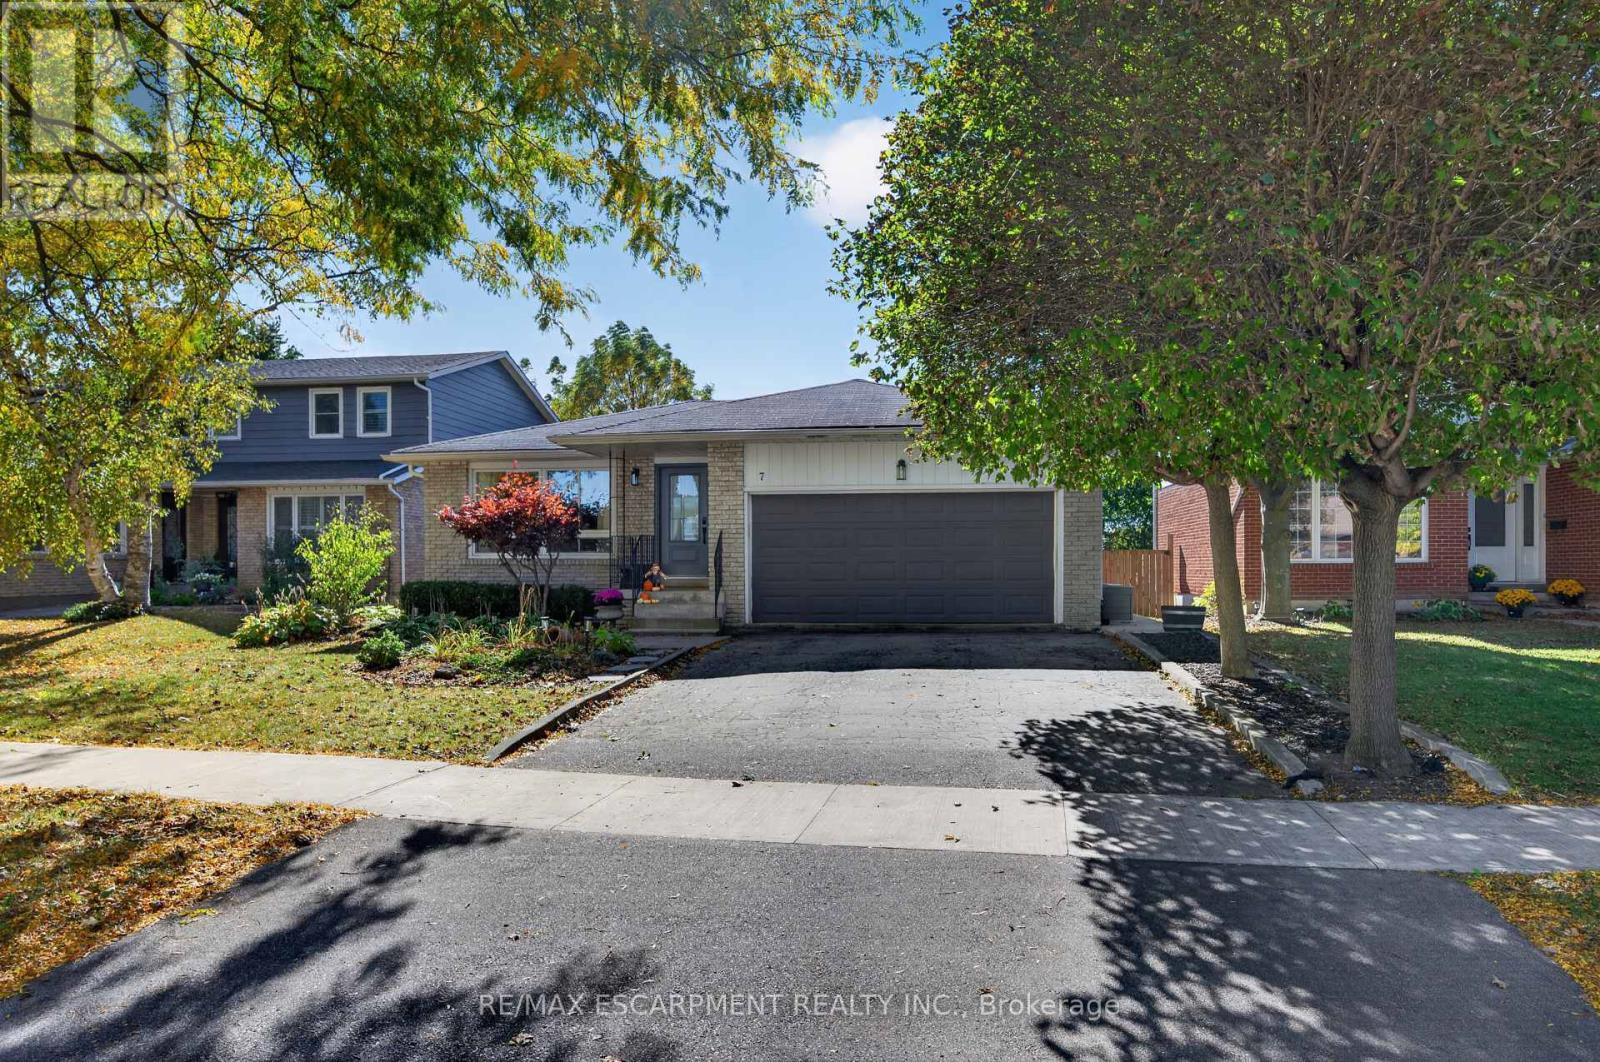
7 FERN AVENUE
Hamilton (Waterdown), Ontario, L0R2H0
$1,089,000
Bedrooms
3
Bathrooms
3
Parking
4
About this property
7 Fern Avenue is the kind of home that feels right, from the moment you arrive! Tucked away on a quiet, mature, family friendly street in the heart of Waterdown, this beautifully updated 3 bedroom, 3 bathroom bungalow offers the perfect blend of modern comfort, thoughtful upgrades and neighbourhood charm. Inside, you'll find a bright, welcoming layout with updated flooring, pot lighting and beautifully renovated bathrooms. Generously sized bedrooms offer plenty of room to unwind, while the primary bedroom features the added comfort and convenience of its own private 2 piece ensuite. The kitchen has been refreshed with a new fridge, stove and dishwasher (2026). A walkout to the private backyard makes indoor and outdoor living a breeze. While the fully finished lower level and separate side entrance offer fantastic in law potential or flexible space for guests, teenagers, a playroom or home office. Major updates include a new heat pump, furnace, attic insulation, select windows and exterior doors (2024), water heater (2023) and updated electrical panel (2022). The attached double car garage adds everyday convenience. Just a short walk to parks, shops, restaurants and local amenities, this home offers the best of Waterdown living. But what really makes it special is the neighbourhood itself, where kids still play outside, neighbours know each other and there's a genuine sense of community. Beautifully updated, thoughtfully maintained and ready for its next chapter. Welcome home! (id:66779)
Rooms
| Living room | Main level | — |
| Laundry room | Basement | — |
| Other | Basement | — |
| Dining room | Main level | — |
| Kitchen | Main level | — |
| Bathroom | Main level | — |
| Bedroom | Main level | — |
| Bedroom 2 | Main level | — |
| Primary Bedroom | Main level | — |
| Family room | Basement | — |
| Recreational, Games room | Basement | — |
| Bathroom | Basement | — |
Details
- Sewer
- Sanitary sewer
- Cooling
- Central air conditioning
- Fencing
- Fenced yard
- Heating
- Heat Pump, Forced air, Natural gas
- List aor
- Toronto
- Stories
- 1
- Tax year
- 2,026
- Basement
- Finished, Full, Separate entrance, N/A, N/A
- Appliances
- Washer, Refrigerator, Dishwasher, Stove, Dryer, Microwave, Garage door opener remote(s), Water Heater
- Directions
- Cross Streets: Cedar Street. ** Directions: West of Main Street, off of Cedar Street.
- Fireplace
- Yes
- Lot features
- Cul-de-sac
- Water source
- Municipal water
- Structure type
- House
- Fireplaces total
- 1
- Parking features
- Attached Garage, Garage
- Tax annual amount
- 6,529
- Building features
- Fireplace(s)
- Exterior features
- Brick
- Foundation details
- Poured Concrete
- Lot size dimensions
- 50 x 132 FT
- Architectural style
- Bungalow
- Bedrooms above grade
- 3
- Bedrooms below grade
- 0
- Property attached
- No
More in Hamilton

The trademarks REALTOR®, REALTORS®, and the REALTOR® logo are controlled by The Canadian Real Estate Association (CREA) and identify real estate professionals who are members of CREA. The trademarks MLS®, Multiple Listing Service® and the associated logos are owned by CREA and identify the quality of services provided by real estate professionals who are members of CREA. Listing data is provided by the REALTOR.ca Data Distribution Facility (DDF®) and is deemed reliable but is not guaranteed accurate by CREA.