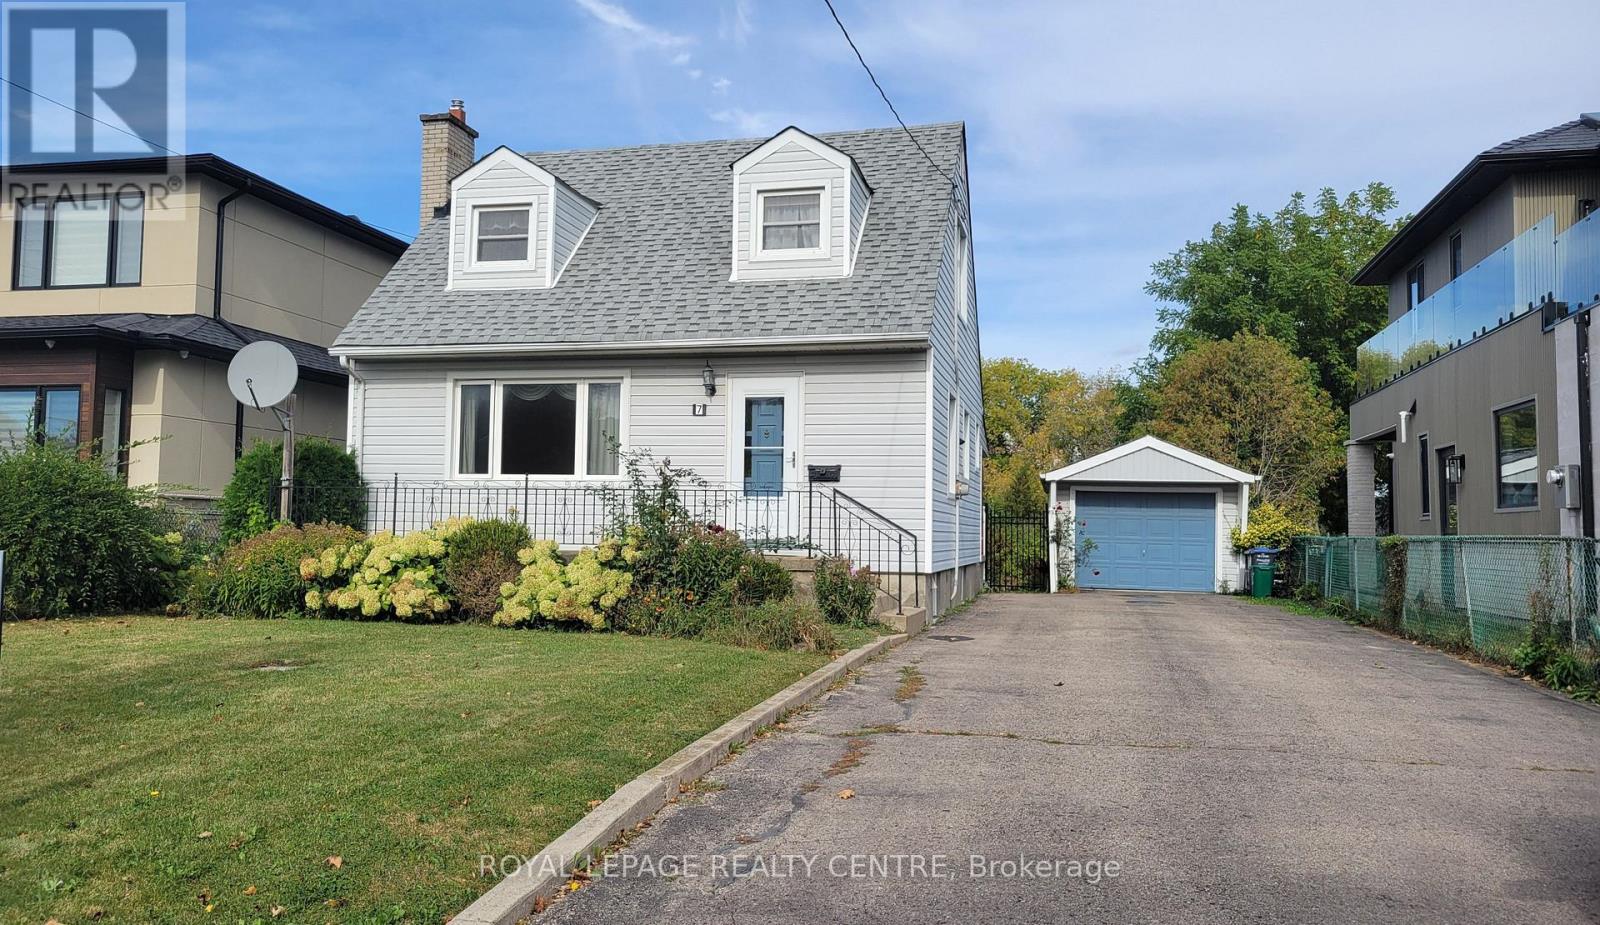
 1 / 19
7 EARL STREET
Mississauga (Streetsville), Ontario, L5M1N6
Price on request
Bedrooms
3
Bathrooms
1
Parking
7
About this property
Detached Home For Lease In The Heart Of Streetsville. Welcome To This Beautifully Maintained Detached Home In The Heart Of Streetsville! This Spacious Property Is Located In A Family-Friendly Neighbourhood And Is Within Walking Distance Of All The Conveniences Streetsville Has To Offer, Including The GO Train Station, Excellent Schools, Parks, Trails, Shops, And Transit. This Home Offers Plenty Of Space And Flexibility, 3 Spacious Bedrooms, Including A Primary Bedroom On The Ground Floor, Expansive Living/Dining Room Combination, Family-Sized Eat-In Kitchen. Finished Basement With Spacious Living Area, Office, Kitchen And Appliances In "As Is" Condition, Large Cold Cellar And Walk-Up From The Basement To The Covered Back Porch And Huge Backyard, Long Double Driveway, Oversized Detached Garage, Storage Shed, Greenhouse. The Large Backyard Is Perfect For Family Activities And Entertaining. Enjoy The Convenience Of Being Close To Highway 401, Shops. Public Transit, Parks, Schools, And The Streetsville GO Station, While Living In A Peaceful And Welcoming Neighbourhood. ***Tenant Is Responsible For All Utilities. *** (id:66779)
Rooms
| Living room | Ground level | — |
| Dining room | Ground level | — |
| Kitchen | Ground level | — |
| Primary Bedroom | Ground level | — |
| Bedroom 2 | Second level | — |
| Bedroom 3 | Second level | — |
| Living room | Basement | — |
| Kitchen | Basement | — |
| Laundry room | Basement | — |
Details
- Sewer
- Sanitary sewer
- Cooling
- Central air conditioning
- Fencing
- Fenced yard
- Heating
- Forced air, Natural gas
- List aor
- Toronto
- Stories
- 1.5
- Basement
- Finished, N/A
- Flooring
- Tile, Hardwood, Laminate
- Appliances
- Washer, Refrigerator, Stove, Dryer, Freezer, Furniture, Window Coverings
- Directions
- Cross Streets: BRITANNIA & QUEEN. ** Directions: FROM QUEEN EAST ON BRITANNIA RIGHT ON EARL.
- Fireplace
- No
- Lot features
- Irregular lot size, Carpet Free
- Water source
- Municipal water
- Structure type
- House
- Parking features
- Detached Garage, Garage
- Exterior features
- Vinyl siding
- Foundation details
- Unknown
- Lot size dimensions
- 50.1 x 178.3 FT
- Bedrooms above grade
- 3
- Property attached
- No
More in Mississauga


The trademarks REALTOR®, REALTORS®, and the REALTOR® logo are controlled by The Canadian Real Estate Association (CREA) and identify real estate professionals who are members of CREA. The trademarks MLS®, Multiple Listing Service® and the associated logos are owned by CREA and identify the quality of services provided by real estate professionals who are members of CREA. Listing data is provided by the REALTOR.ca Data Distribution Facility (DDF®) and is deemed reliable but is not guaranteed accurate by CREA.