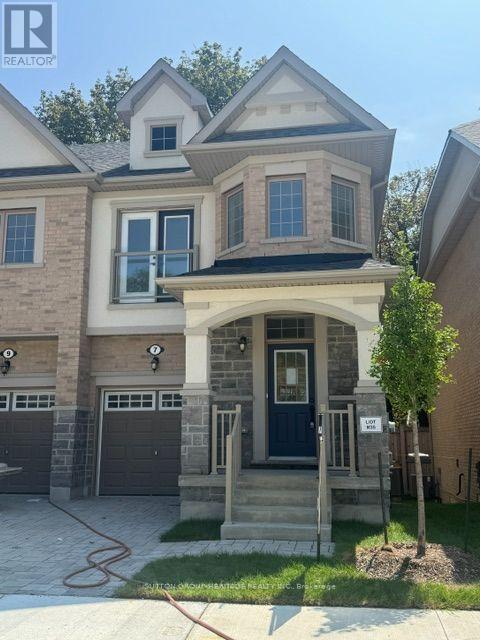
 1 / 17
7 DEER CREEK COURT
Toronto (Centennial Scarborough), Ontario, M1C1N8
$899,000
Bedrooms
4
Bathrooms
4
Parking
2
About this property
The Village At Highland Creek. A New Home Development. Welcome To This New Executive 3+1 Bedroom Semi-Detached Home With Full Tarion Warranty. 9' Ceilings On Main Floor, Oak Staircases And Oak Flooring. Delux Designer Kitchen With Granite Centre Island, 4 Bathrooms. Too Many Features To List! Large Agove Ground Windows In Finished Basement. Ready To Quick Closing! Close To Hwy 401, University Of Toronto And Transit. Located In Highland Creek Village With Shops And Restaurants. See Attached List Of Features. (id:66779)
Rooms
| Living room | Main level | — |
| Dining room | Main level | — |
| Kitchen | Main level | — |
| Primary Bedroom | Second level | — |
| Bedroom 2 | Second level | — |
| Bedroom 3 | Main level | — |
| Bedroom 4 | Lower level | — |
| Living room | Lower level | — |
Details
- Sewer
- Sanitary sewer
- Cooling
- Central air conditioning, Air exchanger
- Heating
- Forced air, Natural gas
- List aor
- Toronto
- Stories
- 2
- Basement
- Finished, N/A
- Flooring
- Carpeted, Ceramic
- Appliances
- Washer, Refrigerator, Dishwasher, Stove, Dryer
- Directions
- Cross Streets: West of Meadowvale Rd / Kingston Rd. ** Directions: Highland Creek Village To Franklin Ave Turn South.
- Fireplace
- No
- Water source
- Municipal water
- Structure type
- House
- Parking features
- Garage
- Tax annual amount
- 3,644.73
- Exterior features
- Brick
- Foundation details
- Poured Concrete
- Lot size dimensions
- 7.3 x 24.1 M
- Bedrooms above grade
- 3
- Bedrooms below grade
- 1
- Property attached
- Yes
More in Toronto




The trademarks REALTOR®, REALTORS®, and the REALTOR® logo are controlled by The Canadian Real Estate Association (CREA) and identify real estate professionals who are members of CREA. The trademarks MLS®, Multiple Listing Service® and the associated logos are owned by CREA and identify the quality of services provided by real estate professionals who are members of CREA. Listing data is provided by the REALTOR.ca Data Distribution Facility (DDF®) and is deemed reliable but is not guaranteed accurate by CREA.