 1 / 25
7 DAVIDSON Boulevard Unit# 14
Dundas, Ontario, L9H6Y7
$664,900
Bedrooms
3
Bathrooms
3
Living area
1,539 square feet
Parking
2
About this property
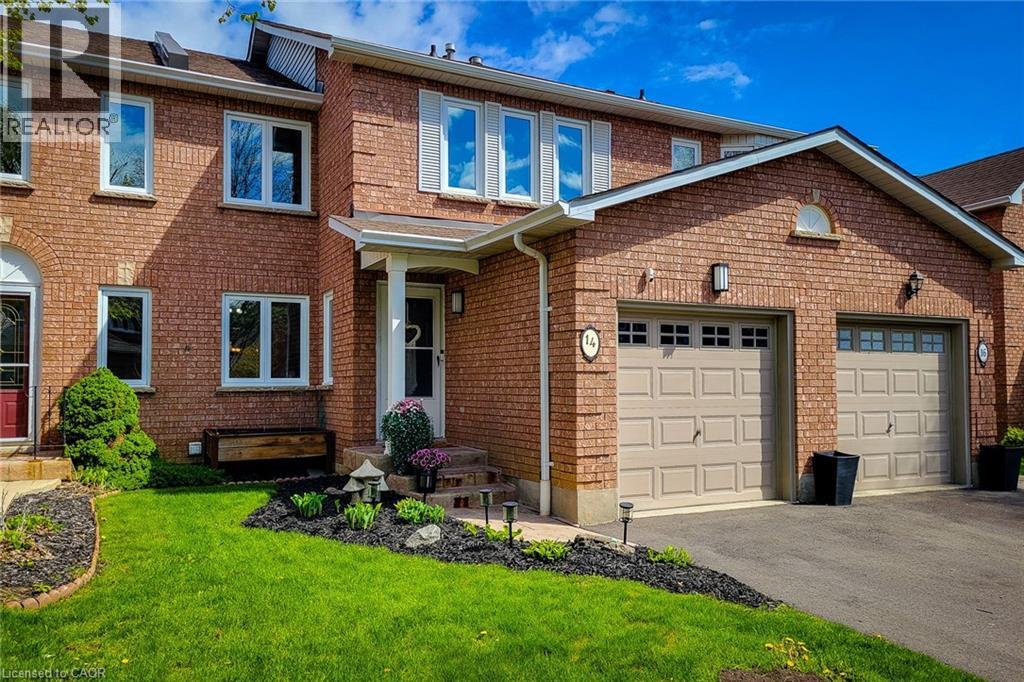
Welcome to this gorgeous 3-bedroom, 2.5-bath home packed with style, comfort, and updates from top to bottom! The beautifully updated kitchen and bathrooms blend modern finishes with everyday functionality, while updated flooring throughout adds warmth and character to every room. Enjoy peace of mind with a new roof (2020) and newer windows throughout. Freshly painted in 2025, the entire home feels bright, fresh, and completely move-in ready. The stunning new walk-in closet (2025) adds a touch of luxury, and the redesigned backyard (2025) creates the perfect space for summer entertaining, family gatherings, or simply relaxing outdoors. This is the kind of home that instantly feels welcoming the moment you walk in! (id:66779)
Rooms
| 4pc Bathroom | Second level | — |
| Bedroom | Second level | 12'7'' x 8'11'' |
| Bedroom | Second level | 11'1'' x 8'11'' |
| Full bathroom | Second level | — |
| Primary Bedroom | Second level | 15'1'' x 12'10'' |
| 2pc Bathroom | Main level | — |
| Dining room | Main level | 11'9'' x 9'4'' |
| Living room | Main level | 16'2'' x 12'0'' |
| Eat in kitchen | Main level | 8'10'' x 19'2'' |
Details
- Sewer
- Municipal sewage system
- Cooling
- Central air conditioning
- Heating
- Forced air
- List aor
- Cornerstone
- Stories
- 2
- Basement
- Unfinished, Full
- Appliances
- Washer, Refrigerator, Dishwasher, Dryer, Microwave, Hood Fan
- Directions
- Governors to Davidson
- Fireplace
- Yes
- Lot features
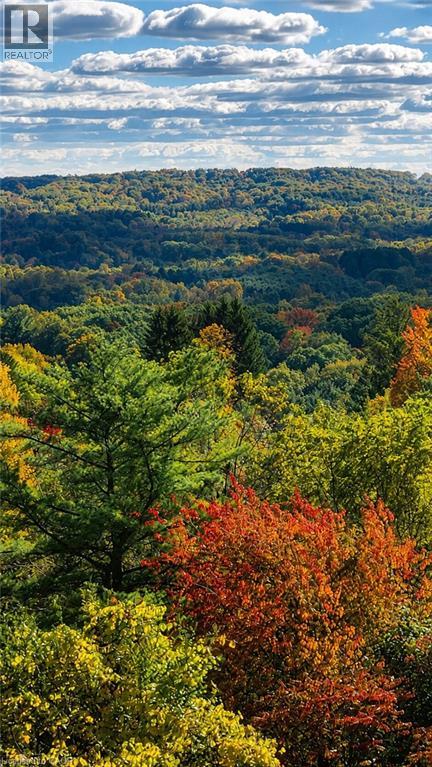
- Conservation/green belt
- Water source
- Municipal water
- Structure type
- Row / Townhouse
- Association fee
- 613.57
- Fireplaces total
- 1
- Parking features
- Attached Garage
- Tax annual amount
- 3,526
- Exterior features
- Brick
- Foundation details
- Poured Concrete
- Zoning description
- SP1
- Bedrooms above grade
- 3
- Bedrooms below grade
- 0
- Property attached
- Yes
- Above grade finished area
- 1,539
- Association fee includes
- Water, Insurance, Parking
- Association fee frequency
- Monthly
More in Dundas

The trademarks REALTOR®, REALTORS®, and the REALTOR® logo are controlled by The Canadian Real Estate Association (CREA) and identify real estate professionals who are members of CREA. The trademarks MLS®, Multiple Listing Service® and the associated logos are owned by CREA and identify the quality of services provided by real estate professionals who are members of CREA. Listing data is provided by the REALTOR.ca Data Distribution Facility (DDF®) and is deemed reliable but is not guaranteed accurate by CREA.