 1 / 25
7 CAMPBELL AVENUE
Hamilton (Crown Point), Ontario, L8L2M7
$499,900
Bedrooms
4
Bathrooms
3
Parking
3
About this property
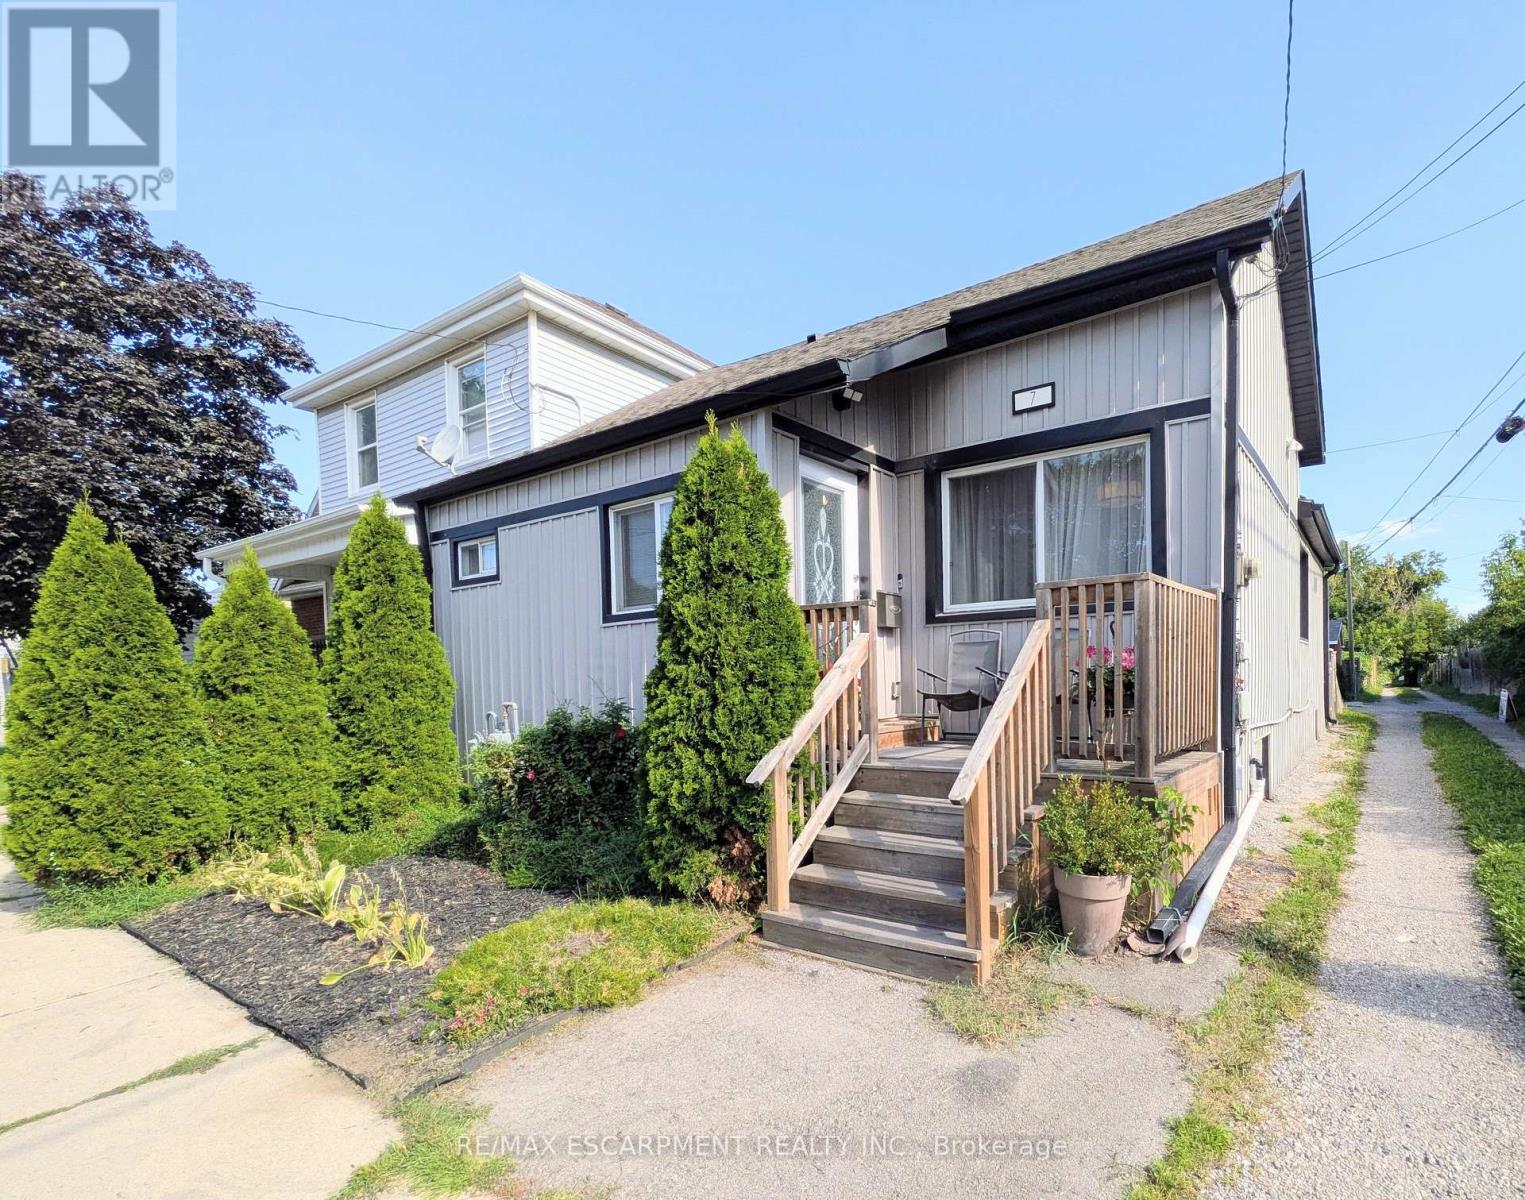
Welcome to 7 Campbell Ave! This well-maintained detached bungalow offers a versatile 2+2 bedroom, 2.5-bath layout with 2 kitchens, 2 laundry areas and a separate basement entrance. The main floor features impressive high ceilings, a spacious open-concept design and a chef-inspired kitchen with updated cabinetry, stainless steel appliances and granite countertops. Two bedrooms are connected by a Jack & Jill bathroom, offering privacy and convenience, while a main-floor powder room and laundry add functionality. The finished lower level offers additional living space, its own kitchen, laundry, bathroom and separate entrance. Currently occupied by a family member, the lower-level in-law suite is not a legal second unit. Enjoy a great backyard with room for gardening and 3 private parking spaces. Recent updates include new basement flooring, waterproofing, sump pump and backflow valve (2024), plus a 100-amp electrical breaker replacement (2024). A fantastic opportunity for first-time buyers, extended families or those looking for the convenience of bungalow living with potential rental/income flexibility. Great potential in a well-located Hamilton property! (id:66779)
Open houses
- 2026-10-1014:00:00.00 – 16:00:00.00
Rooms
| Living room | Main level | — |
| Bathroom | Main level | — |
| Kitchen | Main level | — |
| Primary Bedroom | Main level | — |
| Bedroom | Main level | — |
| Bathroom | Main level | — |
| Bedroom | Basement | — |
| Bedroom | Basement | — |
| Recreational, Games room | Basement | — |
| Bathroom | Basement | — |
| Kitchen | Basement | — |
Details
- Sewer
- Sanitary sewer
- Cooling
- Central air conditioning
- Heating
- Forced air, Natural gas
- List aor
- Toronto
- Stories
- 1
- Basement
- Full
- Appliances
- Washer, Refrigerator, Water meter, Gas stove(s), Dishwasher, Dryer, Microwave, Hood Fan, Window Coverings
- Directions
- Cross Streets: OTTAWA ST AND CAMPBELL AVE. ** Directions: FROM OTTAWA ST TURN WEST ON CAMPBELL AVE.
- Fireplace
- No
- Lot features
- Sump Pump, In-Law Suite
- Water source
- Municipal water
- Structure type
- House
- Parking features
- No Garage
- Tax annual amount
- 3,713.25
- Exterior features
- Vinyl siding
- Community features
- School Bus, Community Centre
- Foundation details
- Block
- Lot size dimensions
- 25 x 90 FT
- Zoning description
- D
- Architectural style
- Bungalow
- Bedrooms above grade
- 2
- Bedrooms below grade
- 2
- Property attached
- No
More in Hamilton

The trademarks REALTOR®, REALTORS®, and the REALTOR® logo are controlled by The Canadian Real Estate Association (CREA) and identify real estate professionals who are members of CREA. The trademarks MLS®, Multiple Listing Service® and the associated logos are owned by CREA and identify the quality of services provided by real estate professionals who are members of CREA. Listing data is provided by the REALTOR.ca Data Distribution Facility (DDF®) and is deemed reliable but is not guaranteed accurate by CREA.