 1 / 25
7 BALLANVIEW COURT
Whitchurch-Stouffville (Ballantrae), Ontario, L4A4W9
$1,299,900
Bedrooms
4
Bathrooms
4
Parking
6
About this property
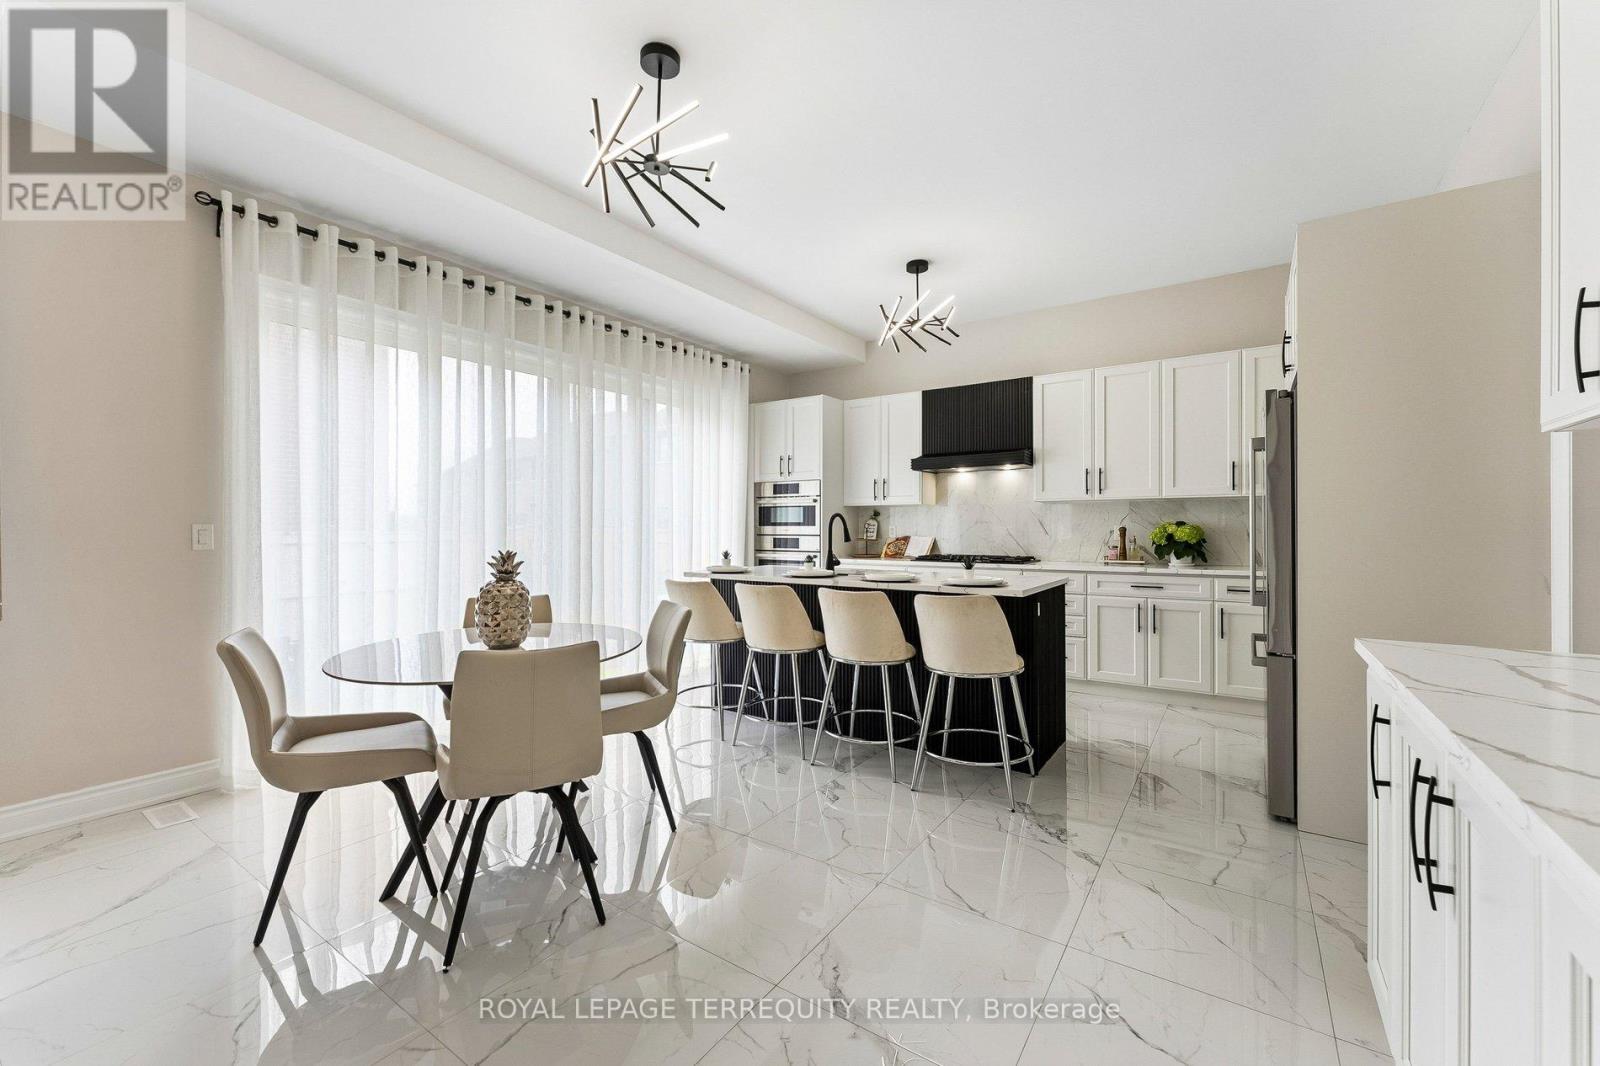
Welcome to Wedgewood in Ballantrae, ideally located near Ballantrae Golf Club. Built in 2023by Ballymore Homes, this 2,639 sq ft (above grade) detached residence sits on a premium fullyfenced corner lot in a quiet, no-through-traffic subdivision, offering privacy and anexceptional lifestyle setting.This extensively upgraded home features 4 bedrooms and 4bathrooms, highlighted by a dramatic19-ft foyer, 10-ft ceilings on the main floor, and 9-ftceilings on the second level,complemented by 8-ft doors throughout. The open-concept mainlevel showcases 24"x24" porcelain tile flooring, a private office, and a refined family roomwith custom built-ins, wall paneling, and a gas fireplace with marble mantle.The designer twotone kitchen offers a four-tier layout with breakfast bar, centre island,stone countertops,and premium Bosch appliances including built-in double ovens and cooktop. A dedicated wine &coffee bar and a 4x4 coffered ceiling in the dining area add to the upscale feel. A 4-paneloversized sliding door opens to a premium, pool-sized backyard.Upstairs, the primary suitefeatures a tray ceiling, wall paneling, two walk-in closets, and a spa-inspired 5-pieceensuite. The second bedroom includes a private 3-piece ensuite, while bedrooms three and fourshare a Jack & Jill bath, each with direct access and double closets.Additional featuresinclude main floor laundry/mudroom, roughed-in central vacuum, 200-ampservice, tankless hotwater system, and an unfinished basement with permit secured for a side entrance, offeringexcellent future potential. (id:66779)
Rooms
| Kitchen | Main level | — |
| Eating area | Main level | — |
| Great room | Main level | — |
| Dining room | Main level | — |
| Office | Main level | — |
| Primary Bedroom | Second level | — |
| Bedroom 2 | Second level | — |
| Bedroom 3 | Second level | — |
| Bedroom 4 | Second level | — |
Details
- View
- View
- Sewer
- Sanitary sewer
- Cooling
- Central air conditioning
- Fencing
- Fully Fenced
- Heating
- Forced air, Natural gas
- List aor
- Toronto
- Stories
- 2
- Basement
- Unfinished, Full, Separate entrance, N/A, N/A
- Flooring
- Carpeted, Ceramic, Wood
- Utilities
- Sewer, Electricity, Cable
- Appliances
- Washer, Refrigerator, Water meter, Dishwasher, Oven, Dryer, Cooktop, Window Coverings, Water Heater - Tankless
- Directions
- Hwy 48 & Aurora Road
- Fireplace
- Yes
- Lot features
- Irregular lot size, Sump Pump
- Water source
- Municipal water
- Structure type
- House
- Fireplaces total
- 1
- Parking features
- Garage
- Tax annual amount
- 6,396.14
- Building features
- Separate Electricity Meters, Fireplace(s)
- Exterior features
- Brick, Stone
- Community features
- School Bus
- Foundation details
- Poured Concrete
- Lot size dimensions
- 82.4 x 106.7 FT
- Zoning description
- single family
- Bedrooms above grade
- 4
- Property attached
- No
More in Whitchurch-Stouffville

The trademarks REALTOR®, REALTORS®, and the REALTOR® logo are controlled by The Canadian Real Estate Association (CREA) and identify real estate professionals who are members of CREA. The trademarks MLS®, Multiple Listing Service® and the associated logos are owned by CREA and identify the quality of services provided by real estate professionals who are members of CREA. Listing data is provided by the REALTOR.ca Data Distribution Facility (DDF®) and is deemed reliable but is not guaranteed accurate by CREA.