 1 / 25
7 ARUNDEL AVENUE
Toronto (Playter Estates-Danforth), Ontario, M4K3A1
$1,280,000
Bedrooms
3
Bathrooms
2
Parking
2
About this property
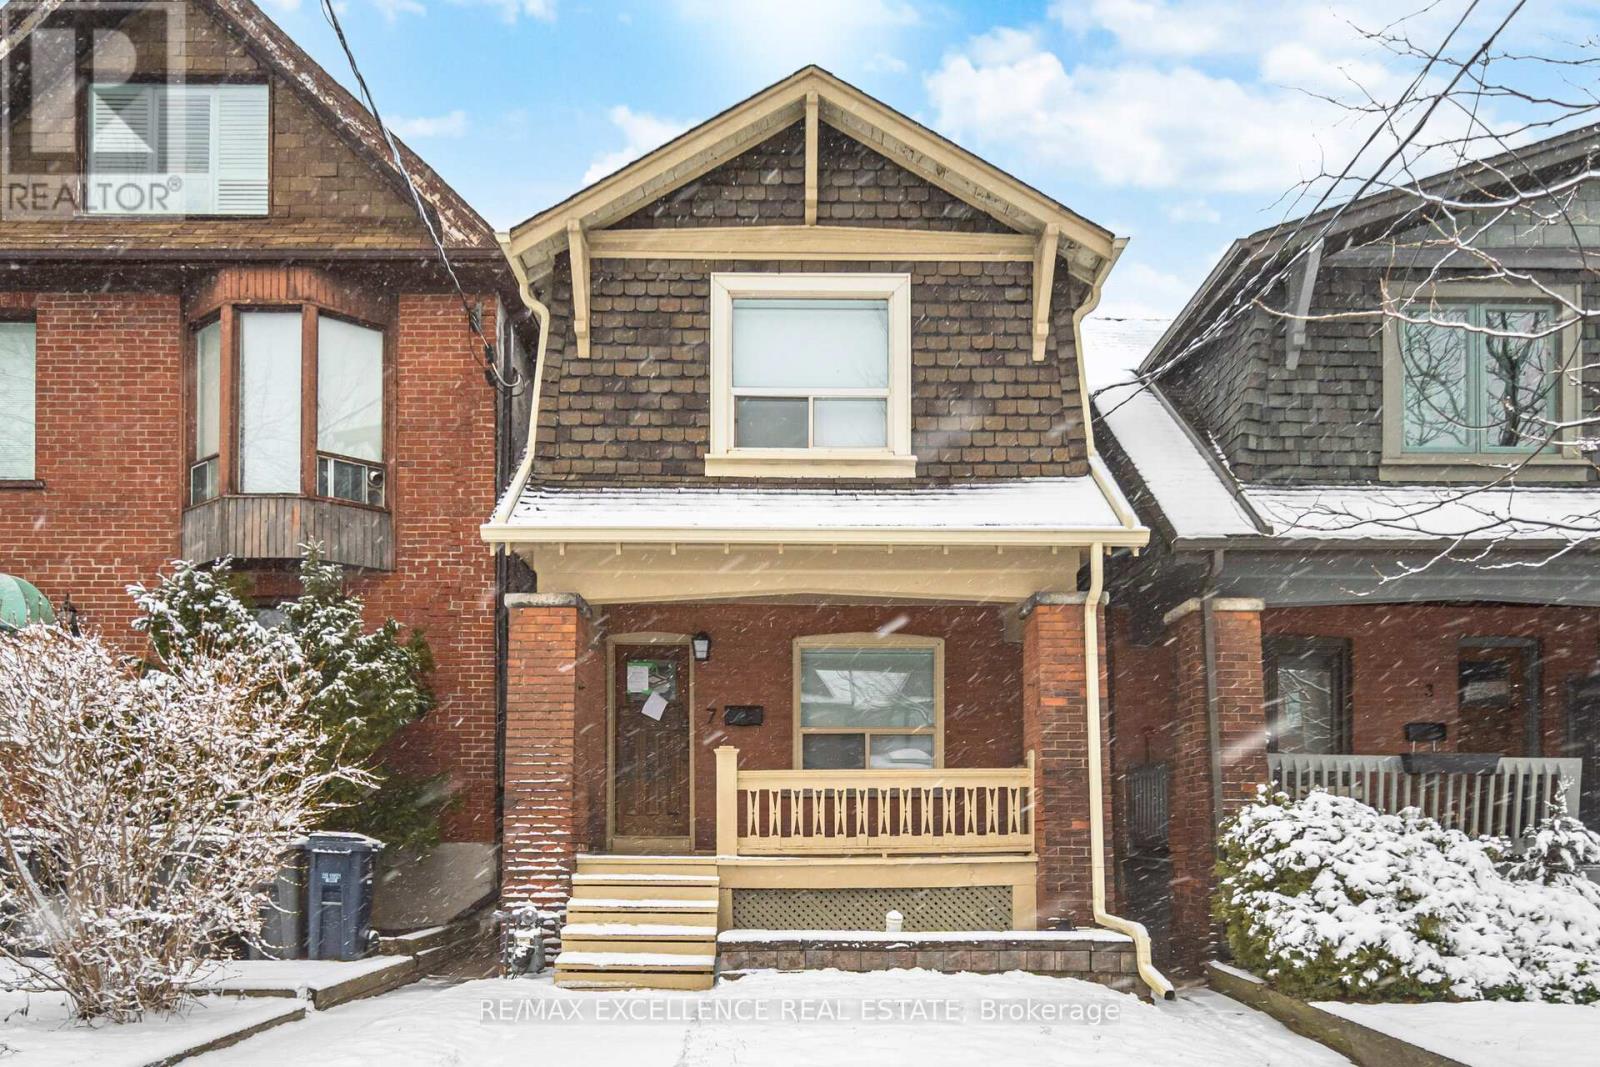
Charming detached 2-storey home in the highly sought-after Playter Estates-Danforth community! Situated on a deep 17.75 x 140 ft lot, this character-filled residence features 3 bedrooms, 2 bathrooms, hardwood floors, wood trim, a cozy fireplace, and a finished basement with separate entrance. Detached 2-car garage plus additional parking for 2 vehicles. Exceptional location just steps to parks, schools, transit, and the vibrant Danforth. A fantastic opportunity to renovate, personalize, or invest in one of Toronto's most desirable neighbourhoods. Close to subway, shops, restaurants, and all urban conveniences. Don't miss this rare opportunity! Buyer and Buyer's Agent to verify all measurements, taxes, lot dimensions, and property details. Property is being sold in "as is, where is" condition, with no representations, warranties, or guarantees by the Seller. Lockbox is located at the rear of the property. Please enter through the back entrance. Access the backyard by walking along the right-hand side of the property. (id:66779)
Rooms
| Living room | Main level | — |
| Dining room | Main level | — |
| Kitchen | Main level | — |
| Primary Bedroom | Second level | — |
| Bedroom 2 | Second level | — |
| Bedroom 3 | Second level | — |
| Family room | Lower level | — |
| Laundry room | Lower level | — |
| Other | Lower level | — |
Details
- Sewer
- Sanitary sewer
- Cooling
- Central air conditioning
- Heating
- Forced air, Natural gas
- List aor
- Toronto
- Stories
- 2
- Basement
- Finished, Separate entrance, N/A, N/A
- Flooring
- Tile, Hardwood, Carpeted
- Directions
- Danforth And Logan
- Fireplace
- Yes
- Water source
- Municipal water
- Structure type
- House
- Parking features
- Detached Garage, Garage
- Tax annual amount
- 7,149
- Exterior features
- Brick
- Foundation details
- Concrete
- Lot size dimensions
- 17.8 x 140 FT
- Bedrooms above grade
- 3
- Property attached
- No
More in Toronto




The trademarks REALTOR®, REALTORS®, and the REALTOR® logo are controlled by The Canadian Real Estate Association (CREA) and identify real estate professionals who are members of CREA. The trademarks MLS®, Multiple Listing Service® and the associated logos are owned by CREA and identify the quality of services provided by real estate professionals who are members of CREA. Listing data is provided by the REALTOR.ca Data Distribution Facility (DDF®) and is deemed reliable but is not guaranteed accurate by CREA.