 1 / 17
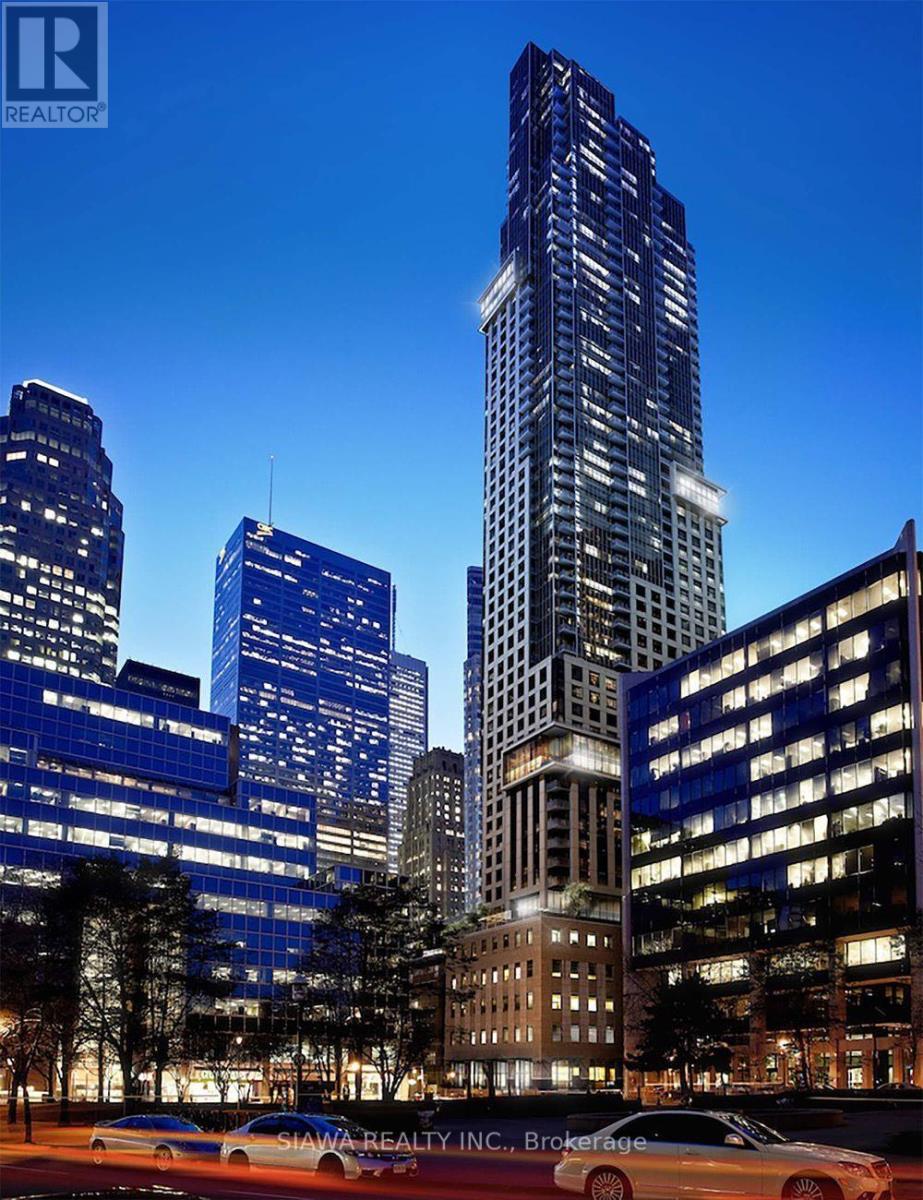
7 - 88 SCOTT STREET
Toronto (Church-Yonge Corridor), Ontario, M5E0A9
Price on request
Bedrooms
2
Bathrooms
1
Parking
0
About this property
Experience Premier Urban Luxury Where the Financial District Meets St. Lawrence! This sophisticated 1-Bed + Den suite seamlessly blends sleek design with ultimate functionality. Featuring airy 9' ceilings, the open-concept layout showcases a chef-inspired kitchen with custom cabinetry, premium quartz countertops, a striking tile backsplash, integrated appliances, and a large breakfast bar built for entertaining. The versatile den serves as the perfect executive home office or guest room. Unwind in the spa-like 4-piece washroom boasting porcelain tile, quartz vanity, and custom storage. Complete with high-end finishes and incredible storage throughout. Enjoy world-class amenities including a fitness centre, indoor pool, party room, and outdoor terrace with BBQ stations. Steps to the TTC, PATH, waterfront, and Toronto's top dining! (id:66779)
Details
- Cooling
- Central air conditioning
- Heating
- Forced air, Natural gas
- List aor
- Toronto
- Basement
- None
- Appliances
- Washer, Refrigerator, Dishwasher, Stove, Microwave
- Directions
- Cross Streets: Yonge And Welington. ** Directions: Yonge And Wellington - turn on Scott.
- Fireplace
- No
- Lot features
- Balcony
- Structure type
- Apartment
- Association name
- Icc Property Management
- Parking features
- Garage, Underground
- Building features
- Storage - Locker
- Exterior features
- Concrete
- Community features
- Pets not Allowed
- Bedrooms above grade
- 1
- Bedrooms below grade
- 1
- Property attached
- Yes
More in Toronto




The trademarks REALTOR®, REALTORS®, and the REALTOR® logo are controlled by The Canadian Real Estate Association (CREA) and identify real estate professionals who are members of CREA. The trademarks MLS®, Multiple Listing Service® and the associated logos are owned by CREA and identify the quality of services provided by real estate professionals who are members of CREA. Listing data is provided by the REALTOR.ca Data Distribution Facility (DDF®) and is deemed reliable but is not guaranteed accurate by CREA.