 1 / 25
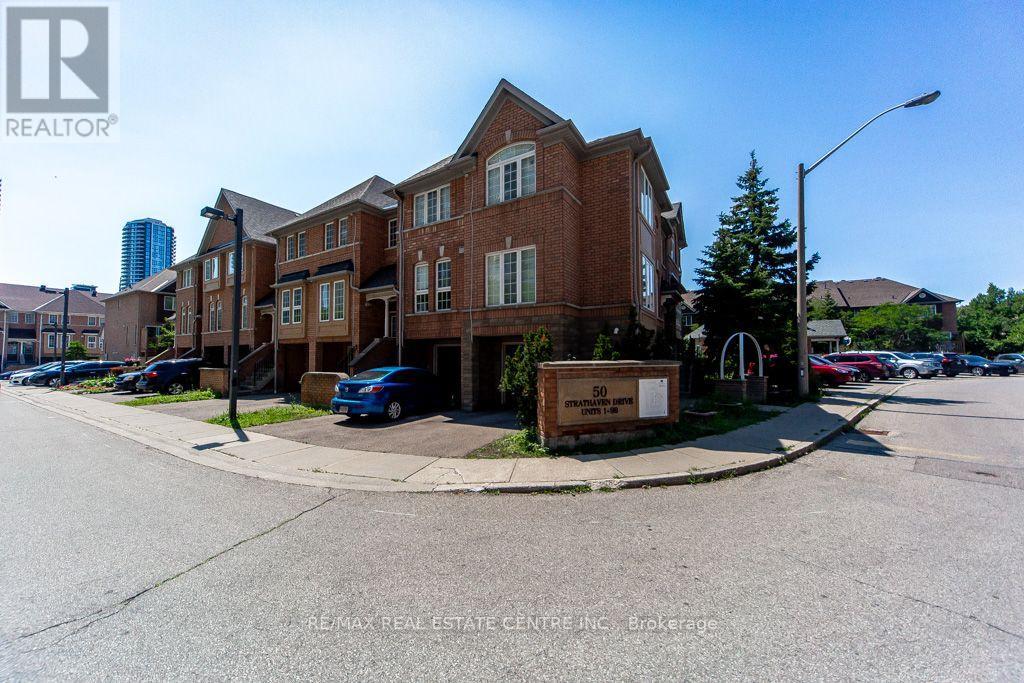
7 - 50 STRATHAVEN DRIVE
Mississauga (Hurontario), Ontario, L5R4E7
$649,900
Bedrooms
3
Bathrooms
3
Parking
2
About this property
Beautifully Updated 3-Bedroom Townhome In A Highly Desirable Family-Friendly Mississauga Community! Thoughtfully Renovated With Quality Upgrades Throughout, This Bright And Spacious Home Offers A Functional Layout Designed For Comfortable Family Living. The Modern Kitchen Features Quartz Countertops, Stainless Steel Appliances, Updated Sink & Faucet, And Contemporary Finishes. Fresh Professional Paint, New Light Fixtures, Updated Bathrooms, New Upper-Level Carpet (2025), A One-Year-Old Central Air Conditioner, And A Professionally Finished Walk-Out Basement Create A Stylish, Move-In Ready Home. Enjoy A Private Patio Perfect For Outdoor Relaxation, Along With Outstanding Community Amenities Including An Outdoor Pool, Playground And Beautifully Maintained Green Space. Ideally Located Just Minutes From Square One, Heartland Town Centre, Top-Rated Schools, Parks, Public Transit, GO Transit, Highways 403, 401 & 410, Restaurants And Everyday Conveniences. An Exceptional Opportunity To Own A Beautifully Updated Home In One Of Mississauga's Most Convenient Locations! (id:66779)
Rooms
| Living room | Main level | — |
| Dining room | Main level | — |
| Kitchen | Main level | — |
| Primary Bedroom | Upper Level | — |
| Bedroom 2 | Upper Level | — |
| Bedroom 3 | Upper Level | — |
| Family room | Ground level | — |
Details
- Cooling
- Central air conditioning, Ventilation system
- Heating
- Forced air, Natural gas
- List aor
- Toronto
- Stories
- 2
- Basement
- Finished, Walk out, N/A, N/A
- Flooring
- Laminate, Carpeted, Ceramic
- Appliances
- Water Heater
- Directions
- Hurontario / Bristol
- Fireplace
- No
- Lot features
- Carpet Free
- Structure type
- Row / Townhouse
- Association fee
- 581.18
- Association name
- GSA Property Management
- Parking features
- Attached Garage, Garage
- Tax annual amount
- 4,263.7
- Exterior features
- Brick
- Community features
- Community Centre, Pets Allowed With Restrictions
- Bedrooms above grade
- 3
- Property attached
- Yes
- Association fee includes
- Common Area Maintenance, Insurance, Parking
- Association fee frequency
- Monthly
More in Mississauga




The trademarks REALTOR®, REALTORS®, and the REALTOR® logo are controlled by The Canadian Real Estate Association (CREA) and identify real estate professionals who are members of CREA. The trademarks MLS®, Multiple Listing Service® and the associated logos are owned by CREA and identify the quality of services provided by real estate professionals who are members of CREA. Listing data is provided by the REALTOR.ca Data Distribution Facility (DDF®) and is deemed reliable but is not guaranteed accurate by CREA.