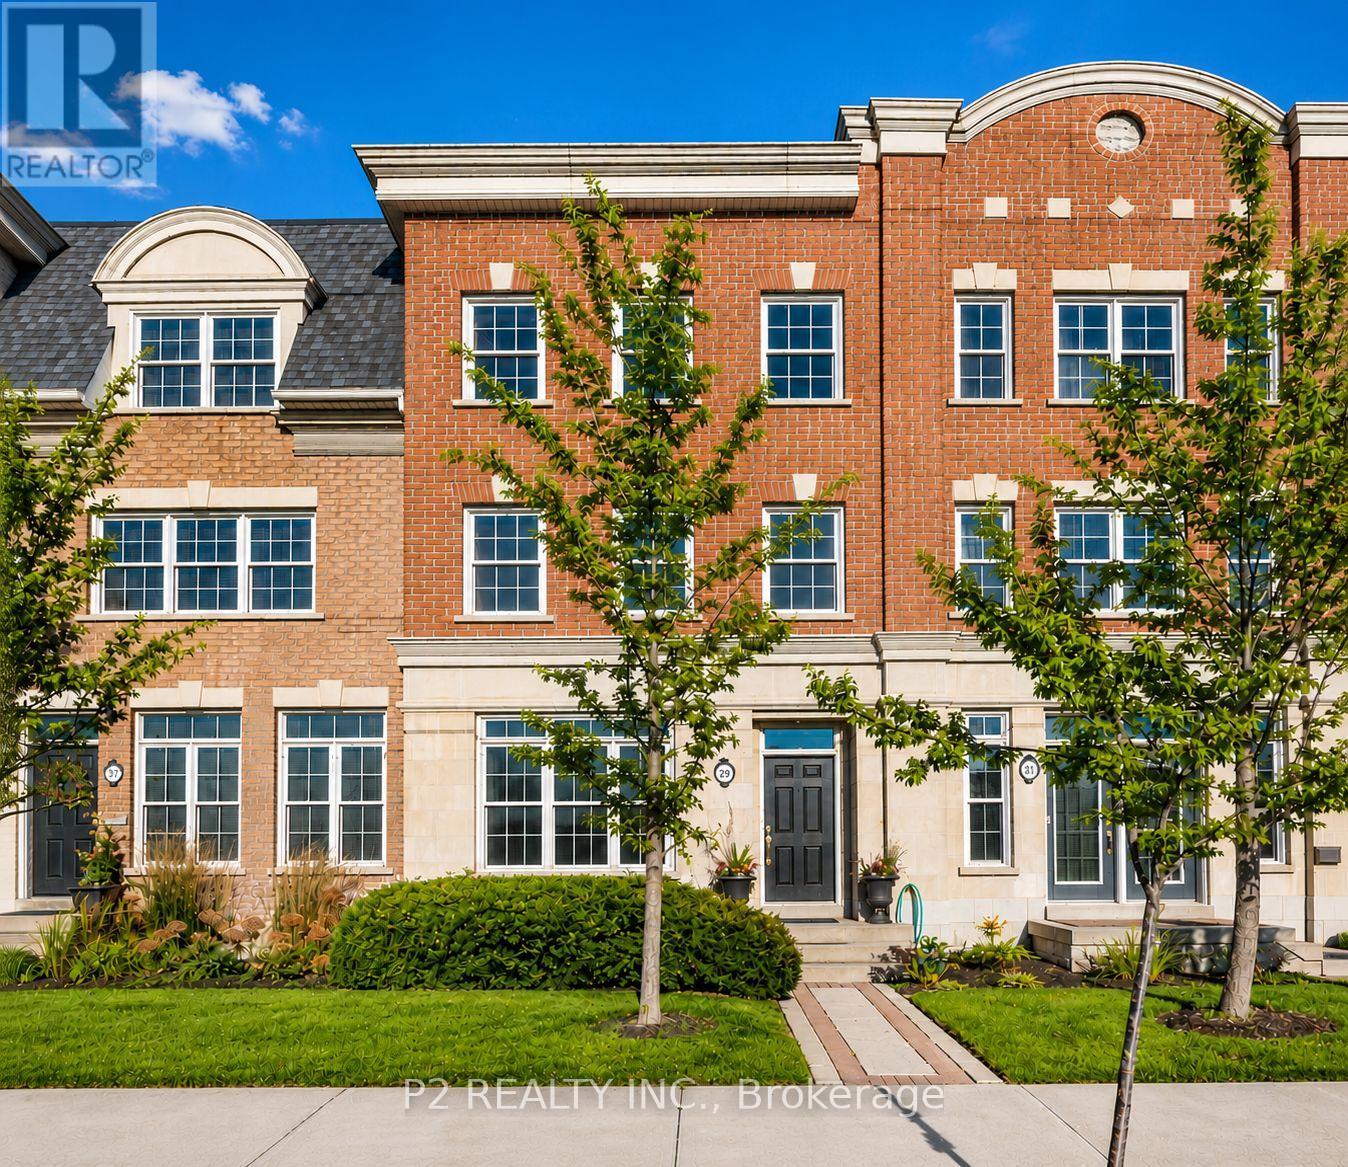
 1 / 16
7 - 3062 LAKE SHORE BOULEVARD W
Toronto (New Toronto), Ontario, M8V4C9
$830,000
Bedrooms
3
Bathrooms
3
Parking
2
About this property
Modern 3-storey townhouse offering spacious, low-maintenance city living just minutes from the lake. Features a large kitchen with stainless steel appliances and a granite breakfast bar, perfect for everyday living and entertaining. Generously sized bedrooms, each with its own ensuite and ample closet space, including a second bedroom with both a walk-in and additional closet. The open-concept second level showcases hardwood floors throughout. Ground floor includes a versatile office/den that can easily function as a third bedroom. Complete with a double built-in garage. Conveniently located steps to parks, schools, restaurants, transit, and all essential amenities. (id:66779)
Rooms
| Living room | Second level | — |
| Dining room | Second level | — |
| Kitchen | Second level | — |
| Primary Bedroom | Third level | — |
| Bedroom 2 | Third level | — |
| Den | Ground level | — |
Details
- Cooling
- Central air conditioning
- Heating
- Forced air, Natural gas
- List aor
- Toronto
- Stories
- 3
- Basement
- None
- Flooring
- Hardwood, Carpeted
- Appliances
- Washer, Refrigerator, Dishwasher, Stove, Dryer, Microwave, Window Coverings
- Directions
- Lake Shore Blvd W & Islington
- Fireplace
- No
- Lot features
- Balcony
- Structure type
- Row / Townhouse
- Association fee
- 365.53
- Association name
- Maple Ridge Community Management
- Parking features
- Garage
- Tax annual amount
- 3,890.27
- Exterior features
- Brick, Stone
- Community features
- Pets Allowed With Restrictions
- Bedrooms above grade
- 2
- Bedrooms below grade
- 1
- Property attached
- Yes
- Association fee includes
- Common Area Maintenance, Insurance, Parking
- Association fee frequency
- Monthly
More in Toronto




The trademarks REALTOR®, REALTORS®, and the REALTOR® logo are controlled by The Canadian Real Estate Association (CREA) and identify real estate professionals who are members of CREA. The trademarks MLS®, Multiple Listing Service® and the associated logos are owned by CREA and identify the quality of services provided by real estate professionals who are members of CREA. Listing data is provided by the REALTOR.ca Data Distribution Facility (DDF®) and is deemed reliable but is not guaranteed accurate by CREA.