 1 / 25
7 - 2366 QUEEN STREET E
Toronto (The Beaches), Ontario, M4E1H4
$1,099,000
Bedrooms
2
Bathrooms
2
Parking
1
About this property
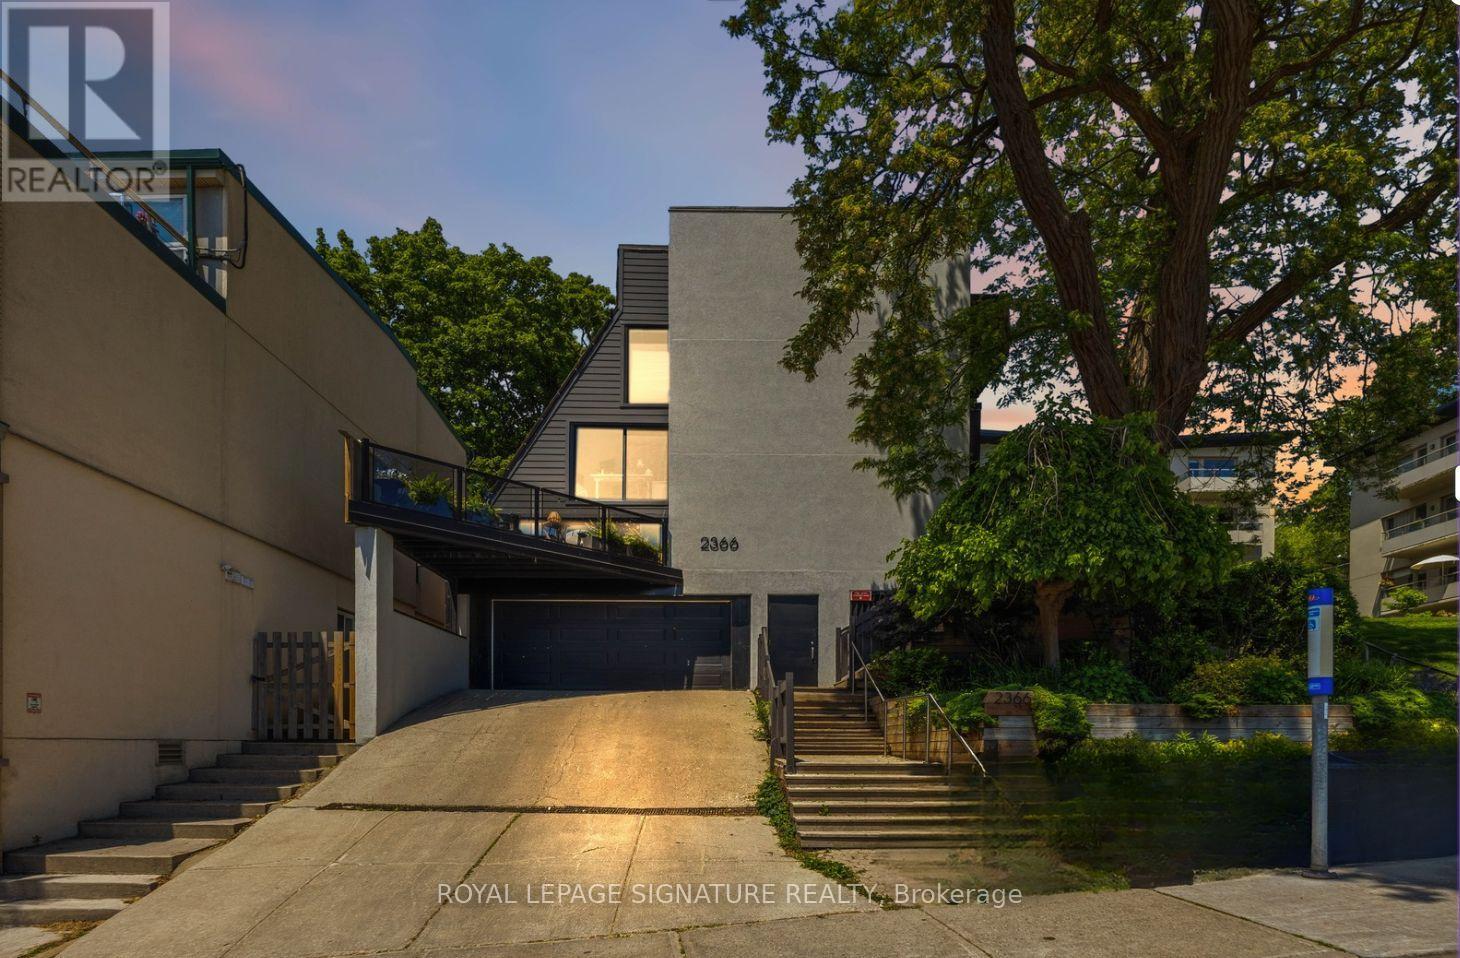
Welcome to Beach living with the space, privacy, and lifestyle you've been waiting for. This beautifully spacious 2-bedroom, 2-bathroom townhouse offers approx. 1,400 sq. ft. of thoughtfully designed living space in one of Toronto's most beloved neighbourhoods.The main floor is bright and inviting, with a living area that opens onto a stunning oversized terrace surrounded by mature trees. Private, peaceful, and rare in the city, it's the perfect spot for morning coffee, summer dinners, or your very own little escape.The large kitchen offers a breakfast bar, great storage, and plenty of counter space for anyone who actually likes to cook or just wants room to unpack takeout like a professional.Upstairs, the second-floor family room is bright, spacious, and ideal for movie nights. The large 2nd floor bedroom offers double closets, storage and room for a desk for those who work from home. The third-floor primary suite feels like a true retreat, featuring generous closet space and an oversized 3-piece ensuite with laundry. Steps to the water, boardwalk, shops, restaurants, cafés, and transit. This home delivers the best of Beach living with space to breathe, entertain, and enjoy one of Toronto's most iconic neighbourhoods. (id:66779)
Rooms
| Living room | Main level | — |
| Dining room | Main level | — |
| Kitchen | Main level | — |
| Family room | Second level | — |
| Bedroom | Second level | — |
| Primary Bedroom | Third level | — |
Details
- Cooling
- Wall unit
- Heating
- Heat Pump, Baseboard heaters, Natural gas
- List aor
- Toronto
- Stories
- 3
- Basement
- None
- Flooring
- Hardwood
- Appliances
- Washer, Central Vacuum, Dryer, Window Coverings
- Directions
- Queen & Vic Park
- Fireplace
- No
- Lot features
- Wooded area, Ravine, Lighting, In suite Laundry
- Structure type
- Row / Townhouse
- Association fee
- 800
- Association name
- York Condo Corp
- Parking features
- Garage
- Tax annual amount
- 3,698.44
- Building features
- Storage - Locker, Fireplace(s)
- Exterior features
- Stucco, Vinyl siding
- Community features
- Pets Allowed With Restrictions
- Bedrooms above grade
- 2
- Property attached
- Yes
- Association fee includes
- Common Area Maintenance, Water, Parking
- Association fee frequency
- Monthly
More in Toronto




The trademarks REALTOR®, REALTORS®, and the REALTOR® logo are controlled by The Canadian Real Estate Association (CREA) and identify real estate professionals who are members of CREA. The trademarks MLS®, Multiple Listing Service® and the associated logos are owned by CREA and identify the quality of services provided by real estate professionals who are members of CREA. Listing data is provided by the REALTOR.ca Data Distribution Facility (DDF®) and is deemed reliable but is not guaranteed accurate by CREA.