 1 / 25
7 - 20 HAINFORD STREET
Toronto (West Hill), Ontario, M1E4X8
$628,000
Bedrooms
3
Bathrooms
3
Parking
2
About this property
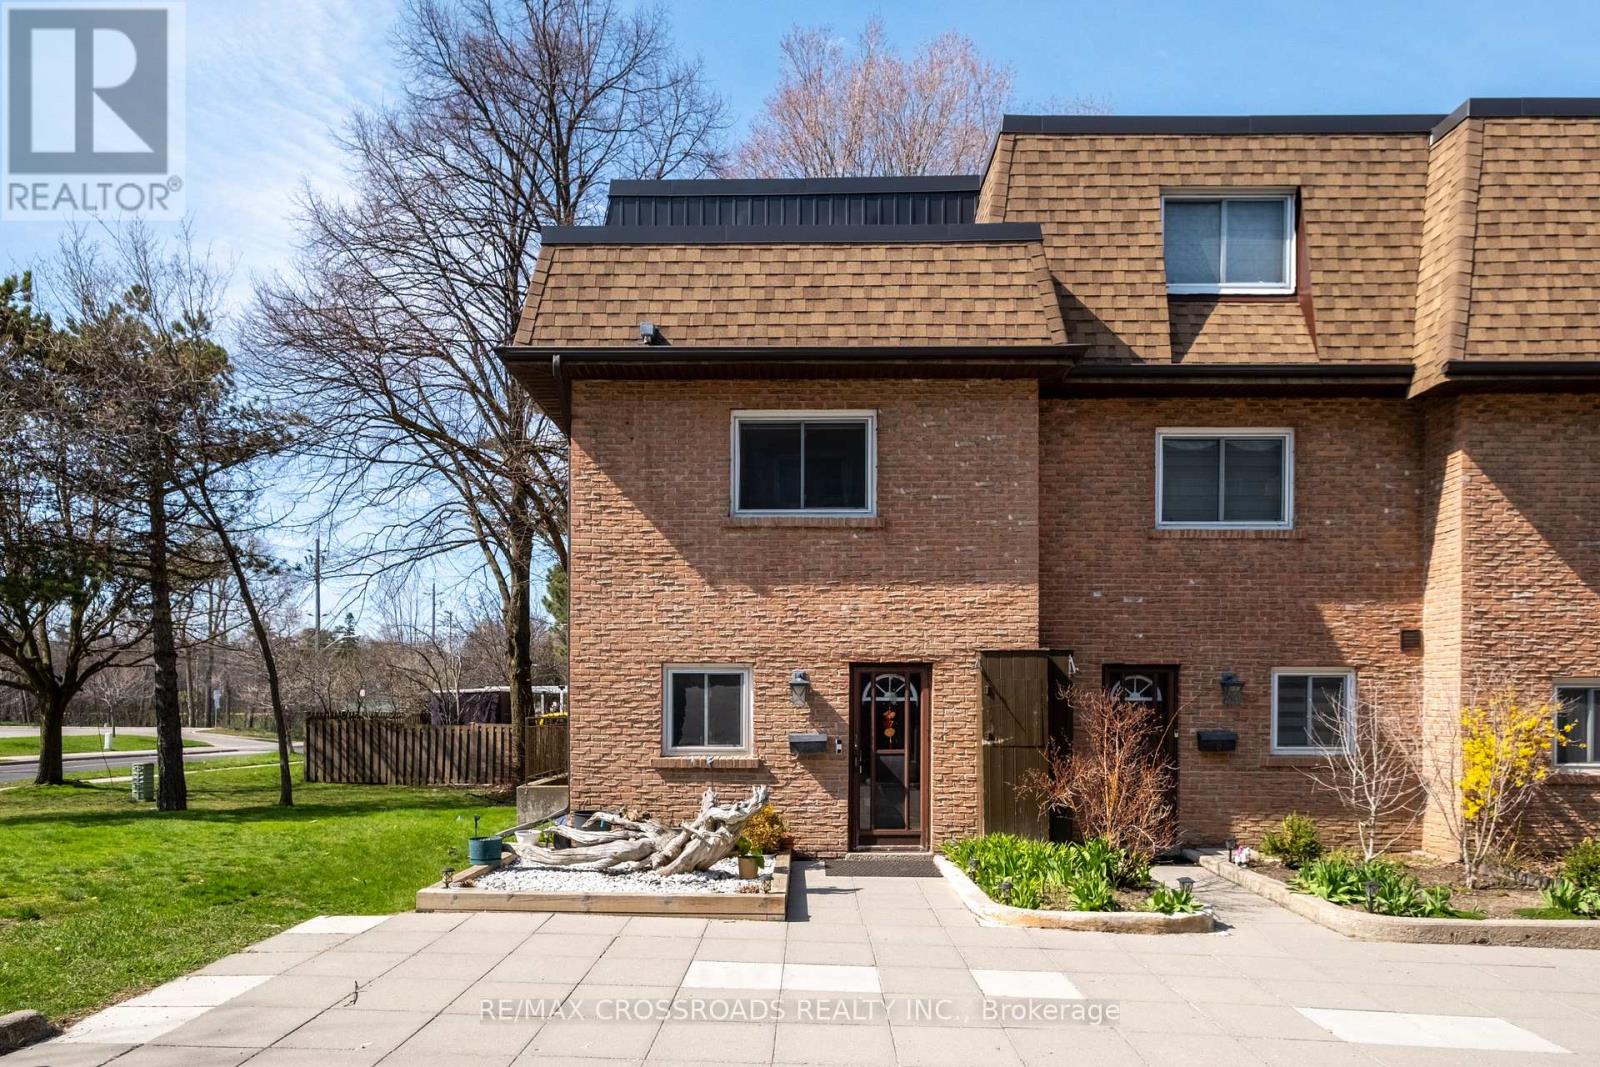
Stunning in the highly sought after Westhill Community.End Unit 3 Bedroom Condo Townhouse, Fully Renovated, Open Concept, Kitchen With Caesarstone Counter Tops & Island, Hardwood Flooring, 2 Underground Parking Spaces. Upgraded Appliances, Steps To Ttc, Library, Community Centre, School, 5 Min Drive To Banks, Grocery, Go Station, U Of Toronto, Centennial College And Beach. Please See 3D Virtual Tour. (id:66779)
Rooms
| Living room | Main level | — |
| Bedroom 2 | Second level | — |
| Primary Bedroom | Third level | — |
| Bedroom 3 | Second level | — |
| Kitchen | Main level | — |
| Family room | Third level | — |
| Other | Basement | — |
| Dining room | Main level | — |
Details
- Cooling
- Central air conditioning
- Heating
- Forced air, Natural gas
- List aor
- Toronto
- Stories
- 2
- Basement
- Finished, N/A
- Flooring
- Hardwood
- Appliances
- Washer, Refrigerator, Gas stove(s), Dishwasher, Dryer, Window Coverings, Water Heater - Tankless
- Directions
- Cross Streets: Lawrence Av E/Manse Rd. ** Directions: Lawrence Ave/Manse Rd.
- Fireplace
- No
- Lot features
- Balcony
- Structure type
- Row / Townhouse
- Association fee
- 793
- Association name
- York Condominium Corporation
- Parking features
- Underground, No Garage
- Tax annual amount
- 1,870
- Exterior features
- Brick
- Community features
- Pets Allowed With Restrictions
- Bedrooms above grade
- 3
- Property attached
- Yes
- Association fee includes
- Common Area Maintenance, Water, Insurance, Parking
- Association fee frequency
- Monthly
More in Toronto




The trademarks REALTOR®, REALTORS®, and the REALTOR® logo are controlled by The Canadian Real Estate Association (CREA) and identify real estate professionals who are members of CREA. The trademarks MLS®, Multiple Listing Service® and the associated logos are owned by CREA and identify the quality of services provided by real estate professionals who are members of CREA. Listing data is provided by the REALTOR.ca Data Distribution Facility (DDF®) and is deemed reliable but is not guaranteed accurate by CREA.