 1 / 24
7 - 119 HENDERSON AVENUE
Markham (Thornhill), Ontario, L3T2L3
$599,900
Bedrooms
3
Bathrooms
3
Parking
2
About this property
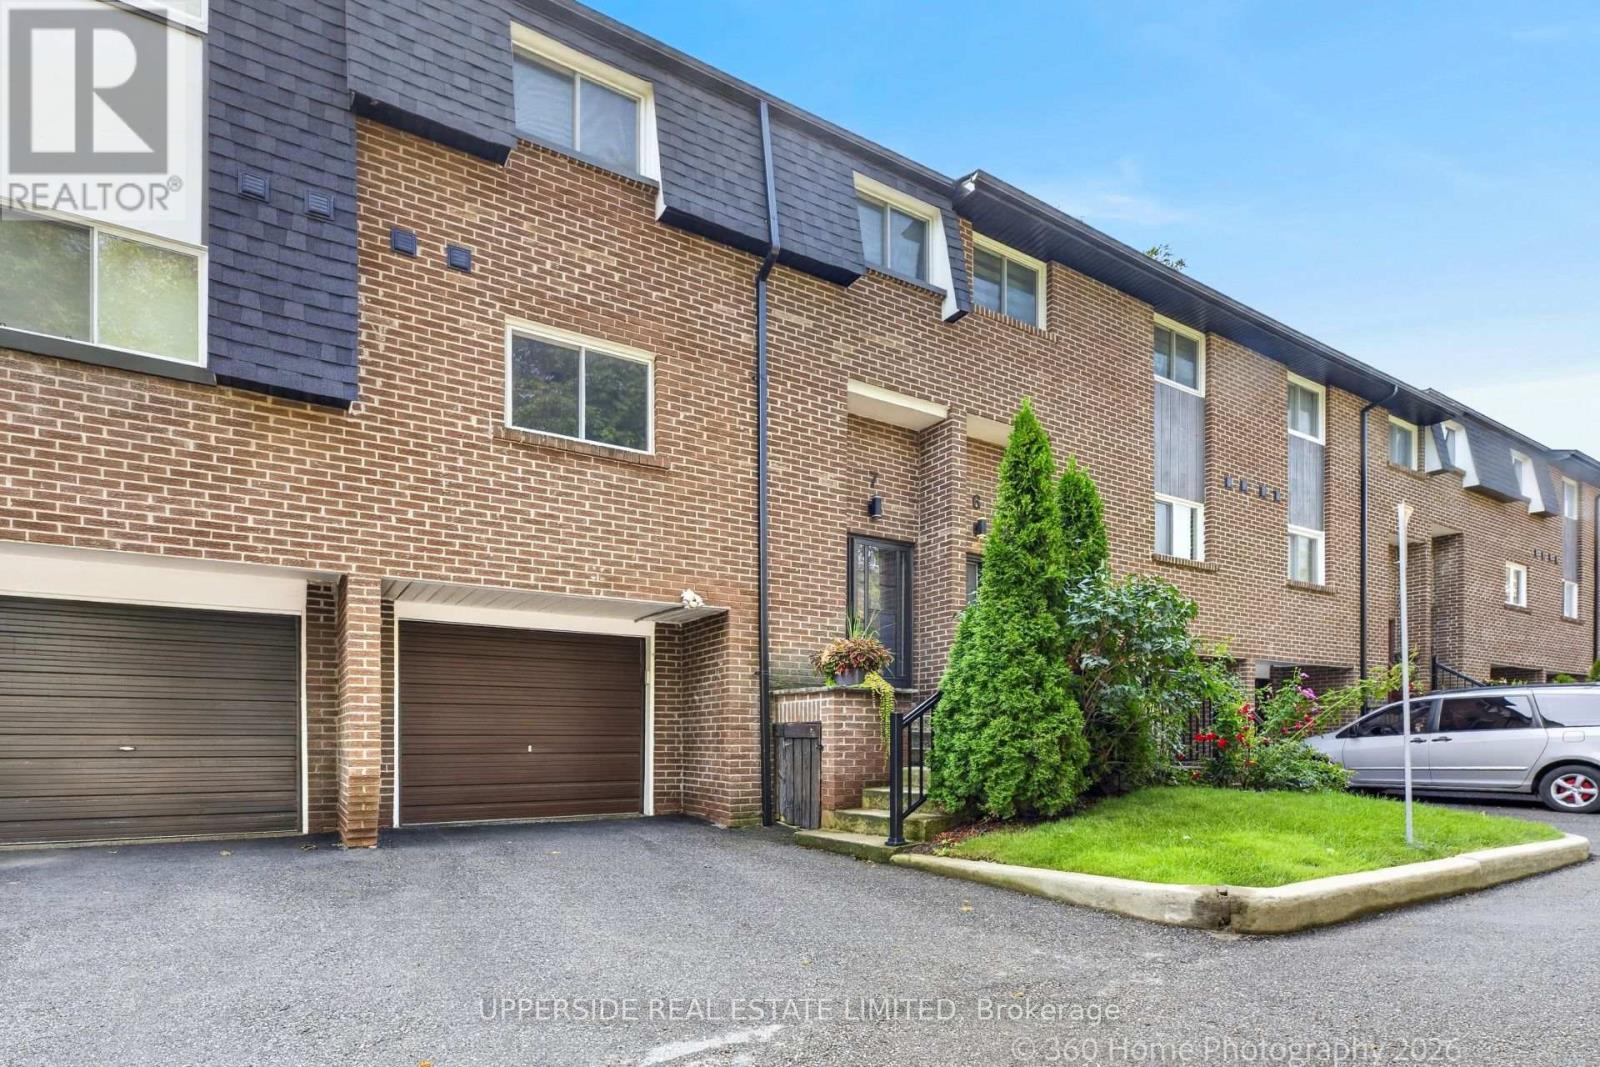
Great 3 Bed Townhome ; Intimate 9-Unit Town House Complex. Located On A Quiet, Family Oriented Cul-De-Sac. Flexible closing . Forced air HVAC an AC, BOTH LENNOX (REPLACED 2023). all Vinyl windows, Completely remodeled kitchen, including new cabinets and granite counter tops ,. All appliances are stainless steel-6 yr ago .Upgraded 100-amp circuit breaker panel -, Master suite with walk-in closet and full 4-piece washroom ,Built-In Garage-good size. 2-Piece Powder Room On Main Floor And Walkout Off Living Room To Deck(replaced 2019)& Garden. Roof-shingles and driveway were replaced 2023. Lower Level Rec Room With Large Storage Area. Just Minutes To Yonge Street Easy Access To Transit. An ideal choice for growing families seeking a strong school district, as well as downsizers looking for a quiet, low-maintenance lifestyle without compromising on space or location. (id:66779)
Open houses
- 2026-09-0513:00:00.00 – 15:00:00.00
Rooms
| Foyer | Ground level | — |
| Living room | Main level | — |
| Dining room | Main level | — |
| Primary Bedroom | Second level | — |
| Bedroom 2 | Second level | — |
| Bedroom 3 | Second level | — |
| Recreational, Games room | Lower level | — |
| Laundry room | Lower level | — |
Details
- Cooling
- Central air conditioning
- Heating
- Forced air, Natural gas
- List aor
- Toronto
- Stories
- 2
- Basement
- Partially finished, N/A
- Flooring
- Concrete, Tile, Carpeted
- Appliances
- All, Refrigerator, Freezer
- Directions
- Cross Streets: Yonge Street & Clark Avenue. ** Directions: google.
- Fireplace
- No
- Lot features
- Cul-de-sac, Balcony
- Structure type
- Row / Townhouse
- Association fee
- 475
- Association name
- Self- Directed
- Parking features
- Garage
- Tax annual amount
- 3,395.74
- Exterior features
- Brick
- Community features
- Pets Allowed With Restrictions
- Bedrooms above grade
- 3
- Property attached
- Yes
- Association fee includes
- Common Area Maintenance, Water, Insurance, Parking
- Association fee frequency
- Monthly
More in Markham

The trademarks REALTOR®, REALTORS®, and the REALTOR® logo are controlled by The Canadian Real Estate Association (CREA) and identify real estate professionals who are members of CREA. The trademarks MLS®, Multiple Listing Service® and the associated logos are owned by CREA and identify the quality of services provided by real estate professionals who are members of CREA. Listing data is provided by the REALTOR.ca Data Distribution Facility (DDF®) and is deemed reliable but is not guaranteed accurate by CREA.