 1 / 7
1 / 769B HOMESTEAD ROAD
Toronto (West Hill), Ontario, M1E3S1
$1,599,000
Bedrooms
7
Bathrooms
6
Parking
4
About this property
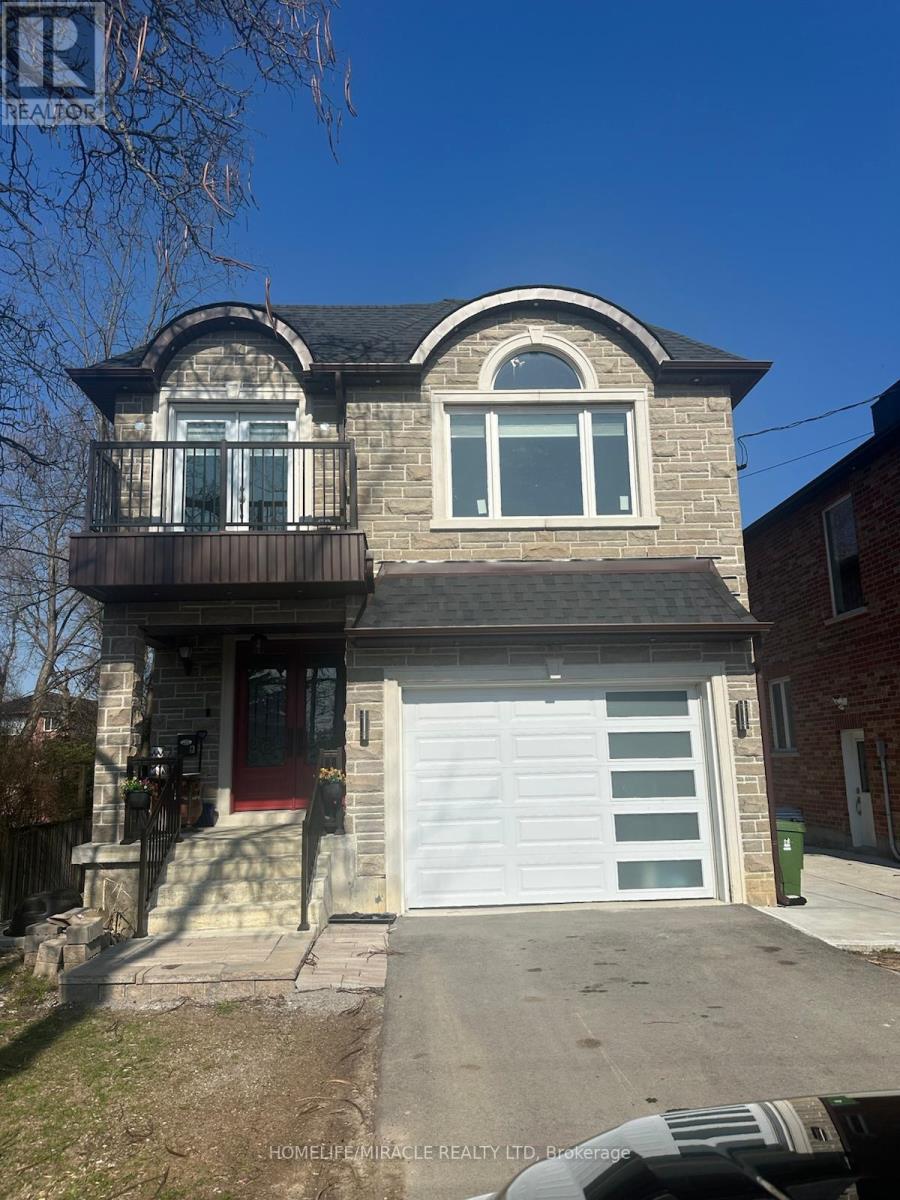
Welcome to this beautiful House. Good for both first time house buyers and Investors. Traditional Brand New Two story Home. Attached garage facing west. Full Legal Basement with separate entrance which is 3 bed room unit with kitchen and dinning. Walk to all City Amenities and Morningside Mall and Transit are within the reach. Morningside Park And Ravines Galore!!. Within the reach of the Pan Am Center, Go Train, Easy Access to HWY 401, Kingston Rd, "Great Value". Please visit this property, this might be dream home. (id:66779)
Rooms
| Living room | Main level | — |
| Primary Bedroom | Second level | — |
| Bedroom 2 | Basement | — |
| Bedroom 3 | Basement | — |
| Kitchen | Basement | — |
| Dining room | Basement | — |
| Dining room | Main level | — |
| Kitchen | Main level | — |
| Family room | Main level | — |
| Primary Bedroom | Second level | — |
| Bedroom 2 | Second level | — |
| Bedroom 3 | Second level | — |
| Bedroom 4 | Second level | — |
| Laundry room | Second level | — |
Details
- View
- City view
- Sewer
- Sanitary sewer
- Cooling
- Central air conditioning
- Heating
- Forced air, Natural gas
- List aor
- Toronto
- Stories
- 2
- Basement
- Apartment in basement, Separate entrance, N/A, N/A
- Flooring
- Tile, Hardwood
- Utilities
- Sewer, Electricity, Cable
- Appliances
- Washer, Refrigerator, Stove, Dryer, Window Coverings
- Directions
- Morningside Rd & Kingston Rd
- Fireplace
- No
- Water source
- Municipal water
- Structure type
- House
- Parking features
- Garage
- Tax annual amount
- 7,246.78
- Exterior features
- Brick
- Foundation details
- Concrete
- Lot size dimensions
- 37.1 x 137.6 FT
- Bedrooms above grade
- 4
- Bedrooms below grade
- 3
- Property attached
- No
More in Toronto




The trademarks REALTOR®, REALTORS®, and the REALTOR® logo are controlled by The Canadian Real Estate Association (CREA) and identify real estate professionals who are members of CREA. The trademarks MLS®, Multiple Listing Service® and the associated logos are owned by CREA and identify the quality of services provided by real estate professionals who are members of CREA. Listing data is provided by the REALTOR.ca Data Distribution Facility (DDF®) and is deemed reliable but is not guaranteed accurate by CREA.