 1 / 25
6952 SECOND LINE
New Tecumseth, Ontario, L0G1W0
$4,499,000
Bedrooms
4
Bathrooms
3
Parking
20
About this property
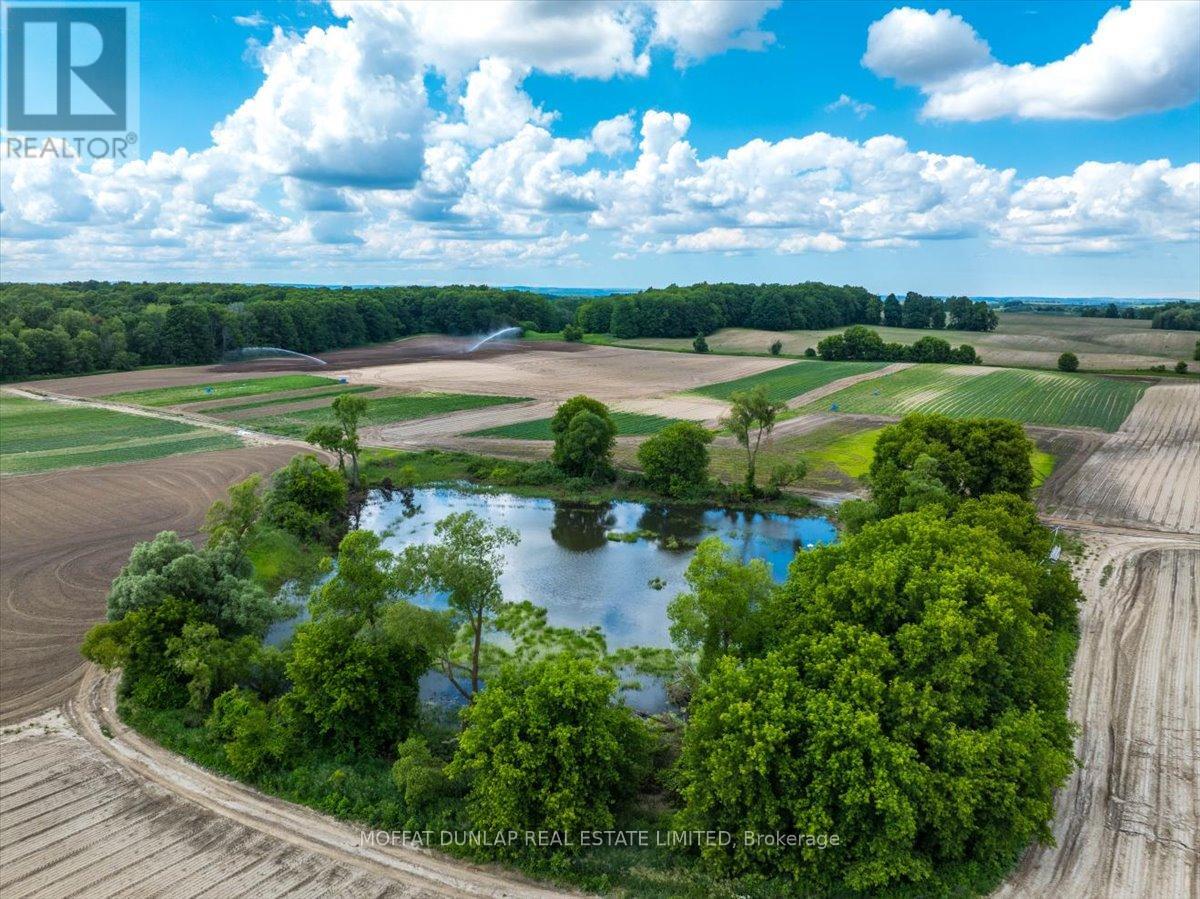
171-acre country property with main house and newly created 2-storey apartment in the newly restored century barn. Turn-key country property. Bring your animals and come enjoy the country life. A private long driveway leads past the barn to the residence. Very productive soils and picturesque acreage. Invest in land. Almost 200 acres with amazing views and strong income stream from rich soils ($50,000/yr) plus income from ground based solar system. Great location near Highway 9 & Tottenham Road on a peaceful paved road. Total privacy is assured with the long driveway, rolling topography and large land mass! 2 approved residential units. Recently completed 2-storey apartment/office/studio in the barn with its own septic system. Solid main house with walk-out finished lower level, 2 kitchens, 4 bedrooms and 3 full bathrooms! Here is your chance to add a land investment to your holdings. Century barn completely restored with new power, new septic, reinforced timbers. (id:66779)
Rooms
| Primary Bedroom | Second level | — |
| Bedroom | Second level | — |
| Bedroom | Second level | — |
| Bedroom | Basement | — |
| Kitchen | Main level | — |
| Kitchen | Basement | — |
| Family room | Main level | — |
| Living room | Main level | — |
| Office | Main level | — |
Details
- View
- View
- Sewer
- Septic System
- Cooling
- Central air conditioning
- Fencing
- Fenced yard
- Heating
- Forced air, Propane
- List aor
- Toronto
- Stories
- 2
- Basement
- Finished, Separate entrance, Walk out, N/A, N/A
- Utilities
- Electricity
- Directions
- Cross Streets: 2nd Line and Tottenham Road. ** Directions: Tottenham Road to 2nd Line.
- Fireplace
- Yes
- Lot features
- Wooded area, Irregular lot size, Rolling, Open space
- Water source
- Drilled Well
- Structure type
- House
- Fireplaces total
- 2
- Parking features
- No Garage
- Tax annual amount
- 7,114.68
- Building features
- Fireplace(s)
- Exterior features
- Stone
- Fireplace features
- Woodstove
- Foundation details
- Block
- Lot size dimensions
- 2158 x 2284 FT ; Depth as per Geowarehouse
- Zoning description
- AG
- Bedrooms above grade
- 3
- Bedrooms below grade
- 1
- Property attached
- No
More in New Tecumseth

The trademarks REALTOR®, REALTORS®, and the REALTOR® logo are controlled by The Canadian Real Estate Association (CREA) and identify real estate professionals who are members of CREA. The trademarks MLS®, Multiple Listing Service® and the associated logos are owned by CREA and identify the quality of services provided by real estate professionals who are members of CREA. Listing data is provided by the REALTOR.ca Data Distribution Facility (DDF®) and is deemed reliable but is not guaranteed accurate by CREA.